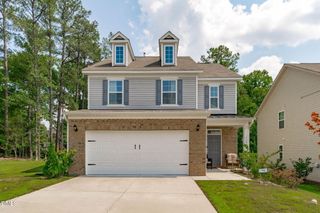
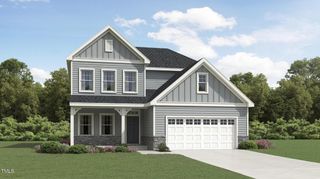
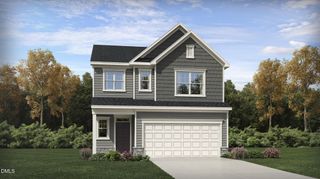
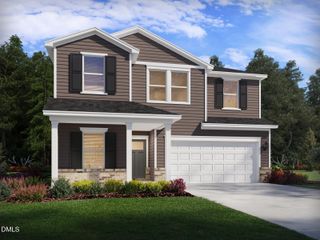
2103 Hinesley Drive, Durham, NC 27703
- 5 beds |
- 3 baths |
- 2,511 sqft
 Single-Family Home
  Built in 2026
  0.46acre lot
 2 car garage
  $176/sqft
  Listed 10 days ago
Property Description
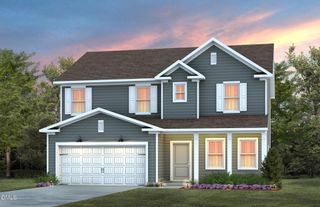
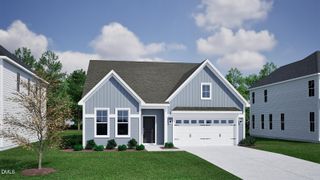
Welcome to 2103 Hinesley Drive in Copper Run South in Durham, NC. The Hayden floor plan was designed for those who need flexibility and room to grow. Offering 5 bedrooms, 3 bathrooms, and approximately 2,511 square feet, this spacious two-story home provides the versatility to support changing needs over time. The main level features a flex room near the foyer that can easily serve as a home office, study space, or formal dining room. The open-concept kitchen, dining area, and family room create a welcoming gathering space, while a first-floor bedroom and full bathroom offer added flexibility for guests or multi-generational living. The kitchen features quartz countertops, stainless steel appliances, and a spacious island. Upstairs, the primary suite includes a spacious walk-in closet, dual vanities, walk-in shower, and private water closet. Three additional bedrooms and a versatile loft provide room for recreation, work, fitness, or relaxation. * Photos are not of actual home or interior features and are representative of floor plan only. *
- Listing Status:
- Pending
- Data Last Updated:
- August 6, 2026 at 5:18AM
- Listing Office:
- D.R. Horton, Inc. : 919-815-2079
- Listing Agent:
- Kenneth Ward : 919-713-8414
- MLS ID:
- 10182704
- General: Bedroom on Main LevelDouble VanityKitchen IslandOpen FloorplanPantryQuartz CountersSmooth CeilingsSeparate ShowerSmart ThermostatWater Closet(s)Walk-In Closet(s)Walk-In Shower
- Appliances: DishwasherFree-Standing Gas RangeGas RangeMicrowaveStainless Steel Appliance(s)Tankless Water Heater
- Laundry: Washer HookupElectric Dryer HookupLaundry RoomUpper Level
- Flooring: CarpetLaminateVinyl
- A/C: Central Air
- Heating: ElectricGasNone
- Disability Feature: Smart Technology
- General: Smart Light(s)Smart Lock(s)
- Style: Traditional
- Other Structures: Patio
- Parking: AttachedConcreteGarage Faces FrontGarageGarage Door OpenerParking spaces: 4
- Roofing: ArchitecturalShingle
- General: Vinyl Siding2Slab
- HOA Amenities: Dog ParkMaintenance GroundsLandscapingPlaygroundMaintenance GroundsMonthly
- Originating MLS: AMLSNC_TRIANGLE
- County: Durham
- Zoning: COPPER RUN SOUTH PH:2/LT#139 PL211-293240586
- Fencing: None
- Utilities: Electricity AvailableNatural Gas AvailableSewer AvailableWater Available
- Water: Public
- Sewer: Community/Coop Sewer
- Source: AMLSNC_TRIANGLE
This listing courtesy of Kenneth Ward , D.R. Horton, Inc.
Monthly Payment
- Principal & Interest $
- Property Taxes $
- Home Insurance $
- VA Funding Fee $