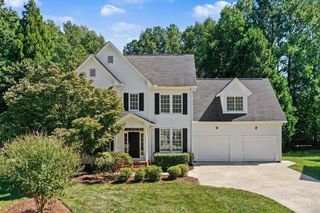
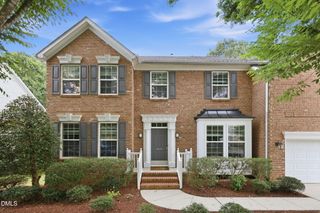
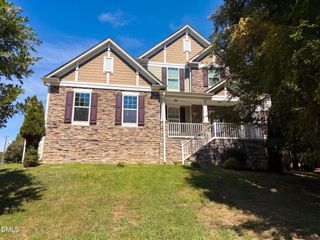
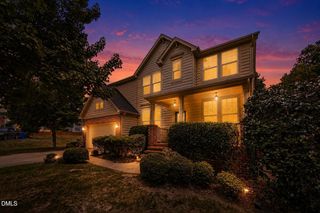
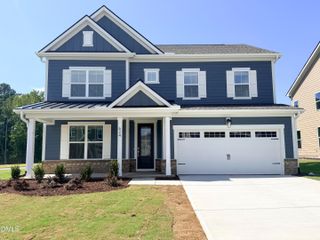
2105 Eden Shire Way, Durham, NC 27712
- 5 beds |
- 3 baths |
- 3,064 sqft
 Single-Family Home
  Built in 2023
  6,098sqft lot
 2 car garage
  $179/sqft
  Listed 1 month ago
Property Description
Barely lived-in, almost new, beautiful home in the heart of North Durham! Features a main-level bedroom and bathroom perfect for hosting guests. The gourmet kitchen serves as the anchor of the open-concept living space, complete with quartz counters and stainless-steel appliances. A flex space is also available, making it ideal for a home office or work-out space. For outdoor living, a covered patio with privacy trees located just steps from the dining room.The upstairs loft provides extra room to relax, while the primary suite includes a luxurious en-suite bath with a spacious walk-in closet. This energy-efficient home offers easy access to RTP, Duke University, UNC Chapel Hill, and Downtown Durham. A new Publix and shopping center are within walking distance, and the Eno Trail is located directly behind the house for outdoor adventures. The community is situated within the highly-regarded Riverside High School District and is surrounded by natural beauty.
- Listing Status:
- Active
- Data Last Updated:
- September 22, 2026 at 2:22PM
- Listing Office:
- eXp Realty, LLC - C : 888-584-9431
- Listing Agent:
- Judith De la Cruz : 919-696-0641
- MLS ID:
- 10186100
- General: Rain Gutters
- Style: Traditional
- Other Structures: PorchFront PorchRear PorchPatioCovered
- Parking: AttachedConcreteDrivewayGarage Faces FrontGarageGarage Door Opener
- Roofing: Shingle
- General: Board & Batten SidingBrickVinyl Siding2Concrete PerimeterSlab
- Road/Access: Asphalt
- HOA Amenities: Maintenance GroundsMonthly
- Originating MLS: AMLSNC_TRIANGLE
- County: Durham
- Zoning: Umstead Grove/Lt#27 Pl:207-368234249
- View: Trees/WoodsView
- Fencing: None
- Water: Public
- Sewer: Public Sewer
- Source: AMLSNC_TRIANGLE
This listing courtesy of Judith De la Cruz , eXp Realty, LLC - C
Monthly Payment
- Principal & Interest $
- Property Taxes $
- Home Insurance $
- VA Funding Fee $

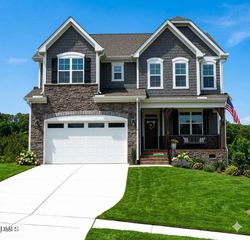
 New - 1 day ago