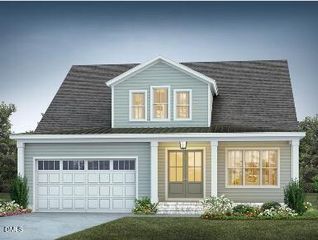
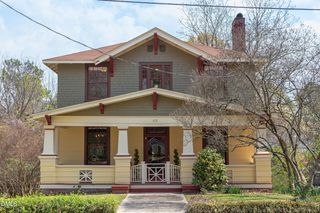
2114 Meadowcreek Drive, Durham, NC 27705
- 4 beds |
- 3 baths |
- 2,536 sqft
 Single-Family Home
  Built in 2019
  9,583sqft lot
 2 car garage
  $351/sqft
  Listed 2 months ago
Property Description
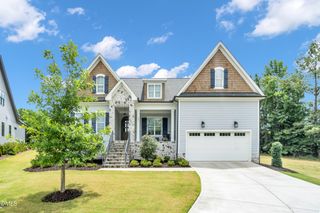
**Seller offering $5,000 buyer incentive** Welcome to this beautifully maintained home in one of Durham's most sought-after neighborhoods, just minutes from Duke University and Downtown Durham. Thoughtfully designed with a spacious first-floor primary suite, this former model home offers the perfect blend of comfort, quality, and future potential. The light-filled floor plan is ideal for both everyday living and entertaining, with an open flow from the kitchen into the main living areas. Just off the kitchen, the beautiful enclosed porch provides the perfect place to enjoy your morning coffee, unwind with a good book, or entertain guests year-round while overlooking the private backyard. Meticulously cared for, the home also features an encapsulated crawl space for added energy efficiency and peace of mind. Two unfinished attic spaces provide exceptional storage today and exciting possibilities for the future. Conveniently located near shopping, dining, parks, and major highways, this home also offers outstanding recreational opportunities. Golf enthusiasts will appreciate having three golf courses within five miles, making it easy to enjoy a quick round close to home. 2114 Meadowcreek Dr combines quality craftsmanship, thoughtful upgrades, incredible flexibility, and an unbeatable location in one exceptional property.
- Listing Status:
- Active
- Data Last Updated:
- July 28, 2026 at 7:18AM
- Listing Office:
- LPT Realty, LLC : 877-366-2213
- Listing Agent:
- Kathleen Tarrant : 919-886-0679
- MLS ID:
- 10166047
- General: BarbecueDockFire PitOutdoor GrillRain Gutters
- Style: CraftsmanTraditional
- Other Structures: EnclosedPorchFront PorchDeckScreenedPatioCovered
- Parking: AttachedDrivewayGarageGarage Door Opener
- Roofing: Shingle
- General: Fiber Cement2Crawlspace
- HOA Amenities: ParkAnnually
- Originating MLS: AMLSNC_TRIANGLE
- County: Durham
- Zoning: Croasdaile Farm North/Lt# 315 Pl:000201-000068225620
- View: NeighborhoodTrees/WoodsWaterView
- Fencing: Invisible
- Water: Public
- Sewer: Public Sewer
- Source: AMLSNC_TRIANGLE
This listing courtesy of Kathleen Tarrant , LPT Realty, LLC
Monthly Payment
- Principal & Interest $
- Property Taxes $
- Home Insurance $
- VA Funding Fee $