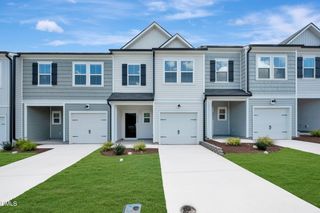
2236 Sun Vibes Way, Durham, NC 27703
- 3 beds |
- 3 baths |
- 1,805 sqft
 Town Home
 Built in 2026
 3,136sqft lot
 2 car garage
 $212/sqft
 Listed 16 days ago
Property Description
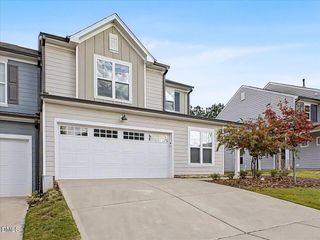
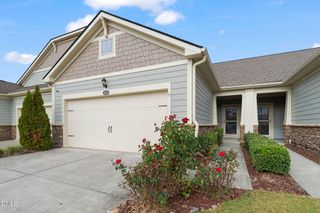
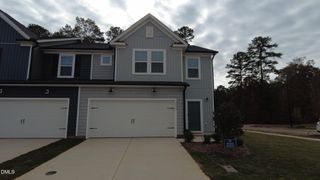
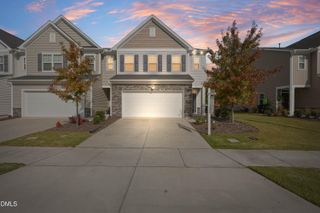
Welcome to 2236 Sun Vibes Way, a beautifully designed exterior-unit townhome in the beautiful sought-after Solana community in Durham. The popular Hayden floor plan offers spacious, thoughtfully designed living with an open-concept layout that is ideal for both everyday living and entertaining. The main level features a bright gathering room that seamlessly connects to the kitchen and dining area, creating an inviting space for hosting family and friends. Upstairs, the private Owner's Suite provides a relaxing retreat with a generous walk-in closet and en-suite bath, while additional bedrooms offer flexibility for guests, a home office, or hobbies. As an exterior unit, this home enjoys added privacy and abundant natural light. Residents of Solana enjoy access to exceptional community amenities, including a resort-style pool, clubhouse, fitness center, playgrounds, walking trails, and more. Conveniently located near RTP, RDU Airport, Downtown Durham, shopping, dining, and major commuter routes, this home delivers the perfect combination of comfort, convenience, and low-maintenance living.
- Listing Status:
- Active
- Date Added:
- October 26, 2026
- Data Last Updated:
- November 12, 2026 at 3:39AM
- Listing Office:
- Pulte Home Company LLC : 804-301-5656
- Listing Agent:
- Alex Lilly : 919-816-1103
- MLS ID:
- 10200280

- Style: Transitional
- Parking: AttachedGarage Faces FrontGarageGarage Door OpenerInside EntranceParking spaces: 2
- Roofing: ShingleArchitectural Shingle
- General: Vinyl Siding2Slab
- HOA Amenities: ClubhouseCable TVDog ParkFitness CenterMaintenance GroundsPoolCable TVInternetMaintenance Grounds157.0Monthly
- Golf: ClubhouseFitness CenterParkPool
- Originating MLS: Doorify MLS
- County: Durham
- Zoning: SOLANA II/PH:4/LT#476 PL:212-3120860-64-3083
- Water: Public
- Sewer: Public Sewer
- Source: Doorify MLS
- Ownership: Townhouse
This listing courtesy of Alex Lilly , Pulte Home Company LLC
Monthly Payment
- Principal & Interest $
- Property Taxes $
- Home Insurance $
- VA Funding Fee $

Location
Similar Listings Nearby
 New - 1 day ago