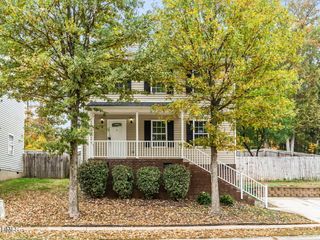
2336 Huron Street, Durham, NC 27707
- 3 beds |
- 3 baths |
- 1,522 sqft
 Single-Family Home
 Built in 2007
 5,227sqft lot
 —— car garage
 $306/sqft
 Listed 1 month ago
Property Description
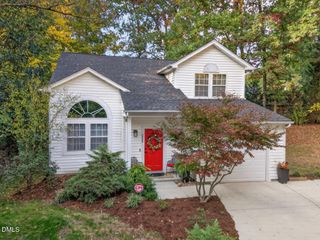
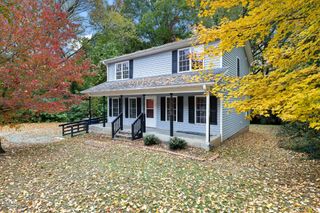
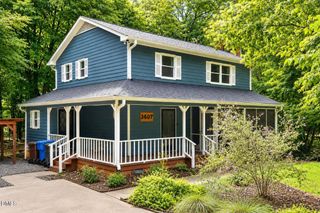
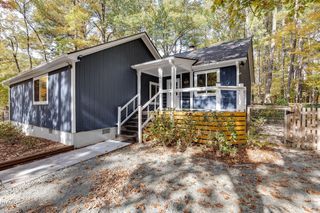
Welcome to 2336 Huron Street, a fully renovated, 100% move-in-ready residence situated directly in Durham's desirable Tuscaloosa-Lakewood community. Featuring a brand-new HVAC system and a comprehensive August 2026 contractor renovation, this home combines classic neighborhood charm with modern peace of mind. Step through the entry to an open, sunlit living space detailed with fresh luxury vinyl plank (LVP) flooring, smooth designer Sherwin-Williams Cashmere-grade paint, new interior door hardware, and updated modern light fixtures throughout. The fully transformed kitchen boasts tall 42-inch soft-close upper cabinets, custom tile backsplash, matte black fixtures, and a brand-new stainless steel appliance package including range, microwave hood, and dishwasher. Both bathrooms have been completely overhauled with engineered marble vanities, modern toilets, fresh plumbing valves, and matching designer tile work spanning the floors and shower walls, including a dedicated walk-in tiled shower in the primary suite and a new soaking tub in the secondary bath. Outside, relax on the newly rebuilt, stained front porch with black aluminum railings, or host gatherings on the rebuilt pressure-treated back deck. With new faux wood blinds throughout, new exterior lighting, and all major updates already completed, this home is turn-key and minutes away from local Lakewood spots, Downtown Durham, and Duke University.
- Listing Status:
- Active
- Data Last Updated:
- November 12, 2026 at 6:17AM
- Listing Office:
- NorthGroup Real Estate, Inc. : 704-412-2804
- Listing Agent:
- Amy Krissanawan Seing : 919-635-6365
- MLS ID:
- 10196205
- Style: Traditional
- Other Structures: Front PorchDeck
- Parking: Driveway
- Roofing: AsphaltShingle
- Windows: Blinds
- General: Vinyl Siding2Crawlspace
- Road/Access: City Street
- Originating MLS: AMLSNC_TRIANGLE
- County: Durham
- Zoning: Wa Wa Yanda/Prop-Roberts Bryant/Lt#001 Pl:000178-000196104432
- Fencing: None
- Utilities: Electricity AvailableNatural Gas ConnectedSewer Connected
- Water: Public
- Sewer: Public Sewer
- Source: AMLSNC_TRIANGLE
This listing courtesy of Amy Krissanawan Seing , NorthGroup Real Estate, Inc.
Monthly Payment
- Principal & Interest $
- Property Taxes $
- Home Insurance $
- VA Funding Fee $

 New - 1 day ago