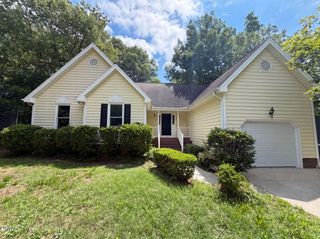
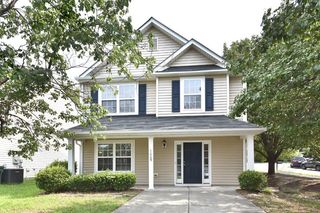
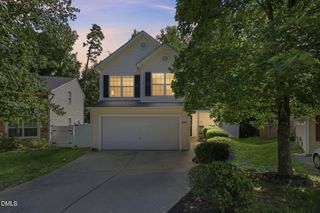
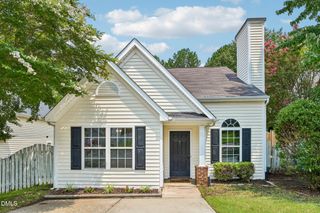
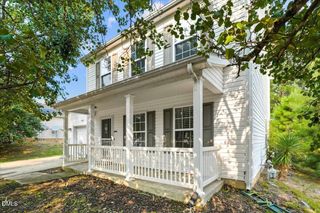
2337 E Main Street, Durham, NC 27703
- 3 beds |
- 3 baths |
- 1,483 sqft
 Single-Family Home
  Built in 2025
  5,663sqft lot
 —— car garage
  $236/sqft
  Listed 1 year ago
Property Description
Modern new construction in the heart of Durham with NO HOA and City Park just one block away! Thoughtfully designed with elevated finishes, a chef's kitchen, and seamless indoor-outdoor living. This home delivers style, function, and location! Tankless H20 Htr! 7'' Wide Plank Waterproof HWD Style Flooring ThruOut 1st Flr & Upstrs Hall w/HWD Stair Treads! Kit: ''Espresso'' Painted Cbnts w/Polished Chrome Dsgnr Pulls & Dbl Trash Cbnt! ''Miami Vena'' Granite & Mosaic Tile Bcksplsh! ''Espresso'' Painted Island w/Black WorkStation Sink w/Black PullOut Faucet, Rcssd Lights & Matte Black Dsgnr Pendants! Stnlss Appls Pckg Incl Range w/Dbl Oven! Rear Access w/Pantry & Blt in MudBench! FamRm: 40'' Linear FP w/Site Built Poplar Mantle! Slider to Grilling Patio, Dsgnr Fan & Informal Dining Rm w/Matte Black Chandelier! Mstr: Dsgnr Ceiling Fan & Walk in Closets w/Cstm Wood Shelving! MstrBath: 12x24 ''Solara Yaris'' Tile Flr, ''True White'' Painted Dual Vanity w/Dsgnr Pulls & ''Pure White'' Quartz & Mirror to Ceiling w/Dsgnr Pendant Lighting, Walk in Shower w/12x24 ''Solara Yaris'' Wall Tile & Niche!
- Listing Status:
- Pending
- Date Added:
- September 19, 2024
- Data Last Updated:
- August 6, 2026 at 3:39AM
- Listing Office:
- Coldwell Banker HPW : 919-876-8824
- Listing Agent:
- Jim Allen : 919-645-2114
- MLS ID:
- 10053739

- General: Breakfast BarCeiling Fan(s)ChandelierEat-in KitchenKitchen IslandOpen FloorplanPantryRecessed LightingWalk-In Closet(s)Kitchen/Dining Room CombinationSeparate ShowerBathtub/Shower CombinationWalk-In ShowerQuartz CountersSmooth Ceilings
- Appliances: DisposalDouble OvenDishwasherENERGY STAR Qualified AppliancesENERGY STAR Qualified DishwasherFree-Standing Gas RangeGas RangeGas Water HeaterMicrowaveENERGY STAR Qualified Water HeaterRangeSelf Cleaning OvenSmart Appliance(s)Stainless Steel Appliance(s)Tankless Water Heater
- Laundry: Electric Dryer HookupInsideLaundry RoomUpper LevelWasher Hookup
- Basement: Crawl Space
- Flooring: CarpetLaminateTile
- A/C: Central Air
- Heating: CentralForced Air
- Fireplace: ElectricFamily RoomFireplaceFireplaces: 1
- Eco/Green Feature: AppliancesLightingThermostatWater Heater
- General: Rain Gutters
- Style: ContemporaryTransitional
- Other Structures: PorchFront PorchPatio
- Parking: ConcreteDrivewayParking spaces: 2
- Roofing: Architectural Shingle
- General: BrickBrick VeneerFiber Cement2Permanent
- Road/Access: City Street
- Originating MLS: Doorify MLS
- County: Durham
- Zoning: PROP 2401 E MAIN ST/TR#02PL: 000206-000324232216
- View: City
- Fencing: None
- Utilities: Cable AvailableElectricity ConnectedNatural Gas AvailableNatural Gas ConnectedPhone AvailableSewer ConnectedWater Connected
- Water: Public
- Sewer: Public Sewer
- Source: Doorify MLS
This listing courtesy of Jim Allen , Coldwell Banker HPW
Monthly Payment
- Principal & Interest $
- Property Taxes $
- Home Insurance $
- VA Funding Fee $

Location
Similar Listings Nearby
 New - 23 hours ago