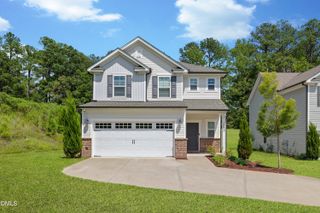
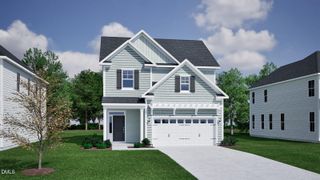
2614 Oleander Drive, Durham, NC 27703
- 3 beds |
- 3 baths |
- 2,249 sqft
 Single-Family Home
  Built in 2003
  10,454sqft lot
 2 car garage
  $229/sqft
  Listed 1 day ago
Property Description
This well-loved, extensively updated home is fully move-in ready and awaits its new owner in Durham's popular Magnolia Place! Whether you're relaxing on the covered front porch, the rear deck, or by the firepit in the back yard, your view is lush and peaceful. Inside, this home offers a terrific layout! On the main floor, you'll find a formal dining room or flex space, a half bath, a spacious living area, a breakfast nook, and a modernized kitchen with travertine floors, high-end stainless appliances, and beautiful, custom-made wooden countertops. The laundry room adjoins the kitchen to the garage. The primary suite is off the rear of the main floor. Its bay window and tray ceilings lend an airy feel to the space. There's also a large walk-in closet and renovated primary bath, featuring a stunning Carrera marble tile step-in shower! Upstairs, there is a huge loft area for lounging, a home gym, home classroom space, or any combination you need! Two additional bedrooms, a full bath, and walk-in attic space complete the level. Coveniently located: 10 minutes to RDU or RTP; 8 minutes to shopping and dining in Brier Creek, 13 minutes to Downtown Durham, 11 minutes to NCCU, and 14 Minutes to Duke University! **Make sure to ask about the full list of updates!**
- Listing Status:
- Active
- Date Added:
- August 11, 2026
- Data Last Updated:
- August 12, 2026 at 7:39AM
- Listing Office:
- Keller Williams Elite Realty : 984-244-5830
- Listing Agent:
- Brett Rodgers : 919-610-5778
- MLS ID:
- 10185658

- General: Fire PitGardenPlaygroundPrivate YardRain GuttersFenced Yard
- Style: TraditionalTransitional
- Other Structures: PorchFront PorchDeckCovered
- Parking: AttachedConcreteDrivewayGarage Faces FrontGarageGarage Door OpenerOff StreetPavedSide By SideParking spaces: 4
- Roofing: ShingleArchitectural Shingle
- Windows: BlindsBay Window(s)ScreensShuttersWindow Coverings
- General: BrickVinyl Siding2Crawlspace
- Road/Access: AsphaltPaved
- HOA Amenities: ClubhousePlaygroundPoolStorm Water Maintenance720.0Annually
- Golf: PlaygroundPoolSidewalks
- Originating MLS: Doorify MLS
- County: Durham
- Zoning: PDRMagnolia Place/Ph:02/Lt#1 65 Pl:000153-000265164017
- View: NeighborhoodTrees/Woods
- Fencing: Back YardFullPrivacyWood
- Water: Public
- Sewer: Public Sewer
- Source: Doorify MLS
This listing courtesy of Brett Rodgers , Keller Williams Elite Realty
Monthly Payment
- Principal & Interest $
- Property Taxes $
- Home Insurance $
- VA Funding Fee $

Location
Similar Listings Nearby
 New - 1 day ago