$469,595
611 Sweet Nettle Drive 9, Durham, NC 27703
- 3 beds |
- 3 baths |
- 1,911 sqft
 Single-Family Home
  Built in 2026
  4,792sqft lot
 2 car garage
  $246/sqft
  Listed 13 hours ago
Property Description
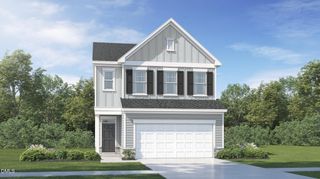
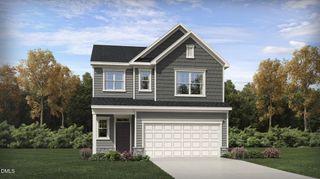
Welcome to The Bowen, a stylish two-story home designed for modern living. The open-concept main level features a spacious family room, bright dining area, and kitchen with a large island, pantry, and covered porch. Upstairs, the private primary suite offers a walk-in closet and in-suite bath, while two additional bedrooms and a convenient laundry room complete the layout. A welcoming front porch and two-car garage add the perfect finishing touches to this functional, inviting home.
- Listing Status:
- Active
- Date Added:
- August 6, 2026
- Data Last Updated:
- August 6, 2026 at 5:40PM
- Listing Office:
- Fonville Morisey & Barefoot : 919-781-7074
- Listing Agent:
- Brian Nelson : 919-625-7506
- MLS ID:
- 10184664

- General: Rain Gutters
- Style: Craftsman
- Other Structures: PorchCovered
- Parking: Garage Faces FrontGarageGarage Door OpenerKitchen LevelParking spaces: 2
- Roofing: SyntheticArchitectural Shingle
- General: Batts InsulationBlown-In InsulationFiber CementGlassHardiPlank TypeTwoSlab
- HOA Amenities: ClubhouseDog ParkFitness CenterMeeting RoomParkPicnic AreaPlaygroundPoolTrail(s)105.0Monthly
- Originating MLS: Doorify MLS
- County: Durham
- Zoning: Lot 9 Phase 2 Sweetbrier0860-61-2733
- Utilities: Cable AvailableElectricity ConnectedNatural Gas AvailableUnderground UtilitiesWater ConnectedSeptic Connected
- Water: Public
- Sewer: Public Sewer
- Source: Doorify MLS
This listing courtesy of Brian Nelson , Fonville Morisey & Barefoot
Monthly Payment
$Est. Payment
- Principal & Interest $
- Property Taxes $
- Home Insurance $
- VA Funding Fee $

Location
Similar Listings Nearby
 New - 13 hours ago