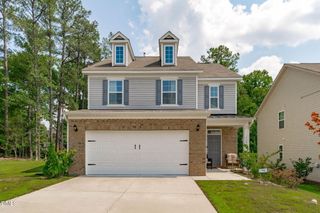
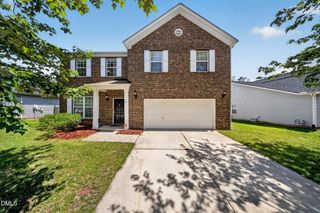
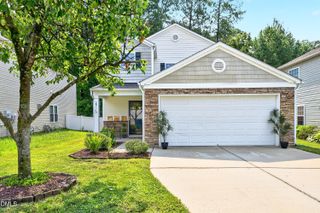
2709 Thoreau Drive, Durham, NC 27703
- 4 beds |
- 3 baths |
- 2,006 sqft
 Single-Family Home
  Built in 2004
  7,841sqft lot
 2 car garage
  $217/sqft
  Listed 28 days ago
Property Description
Move right into this beautifully updated home in desirable Bradbury! Featuring a well-designed floor plan and an impressive list of recent renovations, this home is truly turnkey. Enjoy new luxury vinyl plank flooring and fresh paint throughout, beautifully renovated bathrooms, a new single-basin kitchen sink with updated hardware, a new roof (2026), new water heater (2026), and a new Amana 3-Ton, 15.2 SEER2 Central Air Conditioning Split system installed in 2024. The inviting living room, complete with a gas log fireplace, is open to the kitchen and breakfast area, creating a comfortable space for everyday living and entertaining. The main-level bedroom offers excellent flexibility and would make an ideal home office, guest room, or playroom. Upstairs, the spacious primary suite features a walk-in closet and a beautifully renovated ensuite bath with a stunning tiled shower, soaking tub, and dual vanity. Outside, enjoy a two-car garage, patio, and a private backyard that backs to peaceful woods, offering a relaxing setting with added privacy. Conveniently located in the Bradbury community with easy access to major highways, Brier Creek, shopping, restaurants, RTP, Duke, RDU Airport, and Downtown Durham, this move-in ready home offers the perfect combination of thoughtful updates, comfortable living, and an exceptional location.
- Listing Status:
- Active
- Date Added:
- July 9, 2026
- Data Last Updated:
- August 6, 2026 at 7:39AM
- Listing Office:
- West & Woodall Real Estate - D : 919-382-2000
- Listing Agent:
- Lisa B Borer : 919-270-6234
- MLS ID:
- 10178820

- Style: Transitional
- Other Structures: Front PorchPatio
- Parking: ConcreteDrivewayGarage Faces Front
- Roofing: Shingle
- Windows: Blinds
- General: Vinyl Siding2Slab
- Road/Access: Asphalt
- HOA Amenities: LandscapingMaintenance GroundsManagementPlaygroundUnknown300.0Annually
- Golf: Playground
- Originating MLS: Doorify MLS
- County: Durham
- Zoning: OI-2Bradbury Glen/Lt#202 Pl:000163-000395198915
- Water: Public
- Sewer: Public Sewer
- Source: Doorify MLS
This listing courtesy of Lisa B Borer , West & Woodall Real Estate - D
Monthly Payment
- Principal & Interest $
- Property Taxes $
- Home Insurance $
- VA Funding Fee $

Location
Similar Listings Nearby
 New - 3 days ago