2717 Cammie Street, Durham, NC 27705
- 3 beds |
- 3 baths |
- 1,551 sqft
 Single-Family Home
 Built in 1955
 0.43acre lot
 —— car garage
 $283/sqft
 Listed 1 month ago
Property Description
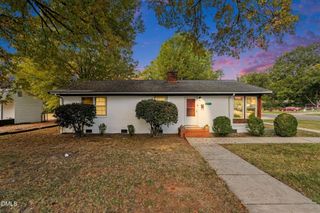
This beautifully reimagined brick ranch has put a modern polish on mid-century charm! Fully renovated with an eye for detail, this 3-bedroom, 2.5-bath home packs plenty of personality into 1,551 sqft. Site-finished hardwoods flow through the bright, airy open floor plan, where a gorgeous brick fireplace anchors the main living space. The crisp new kitchen features quartz countertops, a generous island, & plenty of room to gather. Just beyond, a second living space trades bright & breezy for warm & cozy, complete with another stunning brick fireplace & original built-in storage benches. On almost half an acre, there is plenty of room for four-legged friends & the garden of your dreams, with a storage shed for tools & toys. Take it all in from the huge back deck under the Carolina pines. The Trane heat pump is from 2023 & roof with architectural shingles is from 2025, while nearly everything else is new, new, new. Tucked on a quiet street between Guess & Hillandale Roads with quick access to I-85 & 15-501, EVERYTHING is convenient. Downtown Durham & Ninth Street Retail District are less than 10 minutes away. Vintage vibes, fresh finishes, & a location that keeps you close to it all...Cammie is calling!
- Listing Status:
- Active
- Data Last Updated:
- November 12, 2026 at 6:17AM
- Listing Office:
- Inhabit Real Estate : 919-808-4549
- Listing Agent:
- Liz N Dean : 919-451-3696
- MLS ID:
- 10197317
- General: Private YardRain GuttersStorageShed(s)Storage
- Style: Ranch
- Other Structures: Shed(s)StorageFront PorchRear Porch
- Parking: DrivewayGravelOff StreetSide By Side
- Roofing: ArchitecturalShingle
- Windows: Double Pane WindowsScreens
- General: Brick VeneerVertical Siding1BlockBrick/MortarCrawlspace
- Originating MLS: AMLSNC_TRIANGLE
- County: Durham
- Zoning: Prop-Chambly J K Farm/Sec :2/Blk:G/Lt#04-B/05-Ab Pl:000014-000092125673
- Utilities: Electricity ConnectedSewer ConnectedWater Connected
- Water: Public
- Sewer: Public Sewer
- Source: AMLSNC_TRIANGLE
This listing courtesy of Liz N Dean , Inhabit Real Estate
Monthly Payment
- Principal & Interest $
- Property Taxes $
- Home Insurance $
- VA Funding Fee $