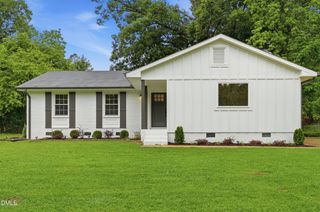
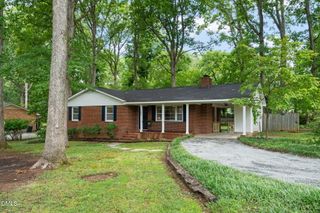
2803 A Fawn Avenue, Durham, NC 27705
- 3 beds |
- 3 baths |
- 1,277 sqft
 Single-Family Home
  Built in 2025
  9,583sqft lot
 —— car garage
  $352/sqft
  Listed 1 day ago
Property Description
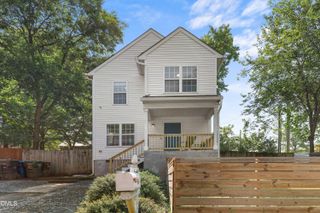
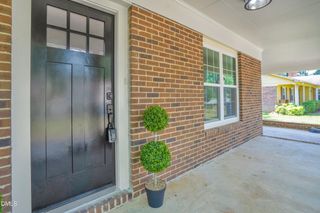
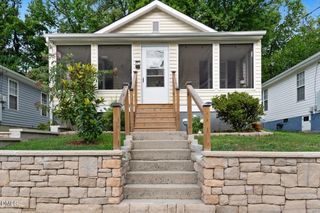
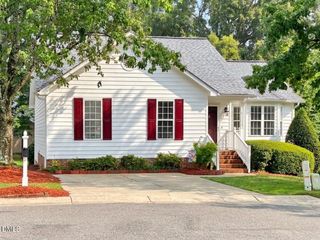
Close to Duke... Presenting a distinguished new construction residence, 2803 A Fawn Avenue, Durham, NC, US. Completed in 2025, this residential property encompasses 1283 square feet of meticulously designed living space, offering an exceptional opportunity for discerning homeowners. The expansive kitchen is thoughtfully integrated into an open-plan design with the living room, fostering an environment ideal for both daily living and sophisticated entertaining. Each of the three well-appointed bathrooms features a double vanity and a walk-in shower, providing a spa-like experience within the comfort of your home. The property further extends its appeal with a private patio, offering an ideal setting for outdoor enjoyment and relaxation. Discover the refined living experience this exceptional property offers; we invite your inquiry for a personal viewing.
- Listing Status:
- Active
- Date Added:
- August 5, 2026
- Data Last Updated:
- August 6, 2026 at 4:41AM
- Listing Office:
- West & Woodall Real Estate - D : 919-382-2000
- Listing Agent:
- Kirk West : 919-524-5138
- MLS ID:
- 10184538

- General: Rain Gutters
- Style: Craftsman
- Other Structures: Patio
- Parking: AttachedConcreteDrivewayParking spaces: 2
- Roofing: Shingle
- General: Board & Batten SidingFiber CementShake SidingVertical Siding2Crawlspace
- Road/Access: Asphalt
- HOA Amenities: LandscapingMaintenance GroundsNoneMaintenance Grounds150.0Monthly
- Golf: Suburban
- Originating MLS: Doorify MLS
- County: Durham
- Zoning: RU-5PROP-KIRKLAND W WEST JR/LT#7A PL:210-331238185
- Fencing: None
- Utilities: Cable AvailableElectricity ConnectedNatural Gas AvailableSewer ConnectedWater Connected
- Water: Public
- Sewer: Public Sewer
- Source: Doorify MLS
This listing courtesy of Kirk West , West & Woodall Real Estate - D
Monthly Payment
- Principal & Interest $
- Property Taxes $
- Home Insurance $
- VA Funding Fee $

Location
Similar Listings Nearby