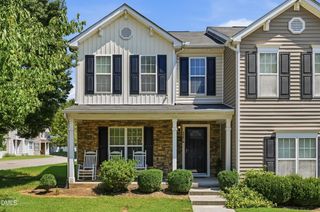
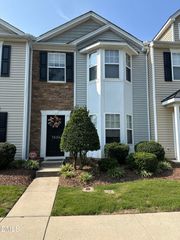
29 Edgebrook Circle, Durham, NC 27703
- 3 beds |
- 3 baths |
- 1,457 sqft
 Town Home
  Built in 2003
  1,307sqft lot
 —— car garage
  $182/sqft
  Listed 6 days ago
Property Description
PROFESSIONALLY INSPECTED THROUGH THE SUPER CERTIFIED HOME PROGRAM! Buy with confidence knowing this home was professionally inspected before listing, providing added transparency and peace of mind. The refrigerator, washer, and dryer all convey, making this move-in ready home an exceptional value from day one. Welcome to 29 Edgebrook Circle, a beautifully updated 3-bedroom, 2.5-bath townhome in one of Durham's most convenient locations. Whether you're a first-time homebuyer, relocating to the Triangle, downsizing, or searching for an investment opportunity, this home checks all the boxes. Recent updates include new carpet, fresh interior paint, a brand-new electric stainless steel stove, new garbage disposal, and new smoke detectors, allowing you to move in and immediately begin enjoying your new home. One of this home's standout features is its Certified Home Inspection, completed prior to listing. Buyers can review the inspection results and purchase with greater confidence, knowing the home's major systems and appliances have already been professionally evaluated. Location is everything, and this home delivers. Conveniently located just minutes from Research Triangle Park (RTP), RDU International Airport, Downtown Durham, Duke University, Brier Creek, I-40, I-885, NC-147, and US-70, you'll enjoy quick access to major employers, healthcare, shopping, dining, entertainment, parks, golf courses, and the American Tobacco Trail. Low-maintenance townhome living, thoughtful updates, included appliances, and an unbeatable location make this home an outstanding opportunity in today's market. Professionally Inspected. Professionally cleaned. Beautifully Updated. Move-In Ready. Schedule your private showing today! Ask your REALTOR® for the Certified Home Inspection results flier and discover why this home stands apart from the competition.
- Listing Status:
- Active
- Date Added:
- July 30, 2026
- Data Last Updated:
- August 6, 2026 at 1:39AM
- Listing Office:
- Long & Foster Real Estate INC/Triangle East : 919-772-7240
- Listing Agent:
- Talvia Peterson : 770-374-7178
- MLS ID:
- 10183441

- Style: Traditional
- Other Structures: Rear Porch
- Parking: Parking spaces: 2
- Roofing: Other
- Windows: BlindsBay Window(s)
- General: BrickVinyl SidingTwoSlab
- HOA Amenities: Playground195.0Monthly
- Golf: Playground
- Originating MLS: Doorify MLS
- County: Durham
- Zoning: RM-12Taylor Estates Twnhms/Ph: 01-02/Lt#076 Model-Green Pl:000158-000105163625
- Fencing: Partial
- Utilities: Electricity ConnectedWater Connected
- Water: Public
- Sewer: None
- Source: Doorify MLS
- Ownership: Townhouse
This listing courtesy of Talvia Peterson , Long & Foster Real Estate INC/Triangle East
Monthly Payment
- Principal & Interest $
- Property Taxes $
- Home Insurance $
- VA Funding Fee $

Location
Similar Listings Nearby
 New - 2 days ago