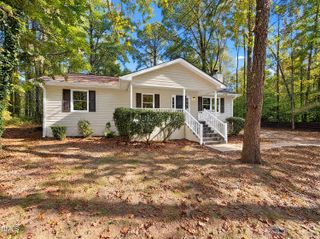
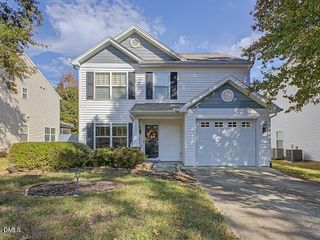
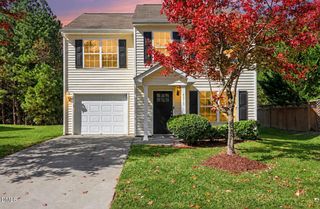
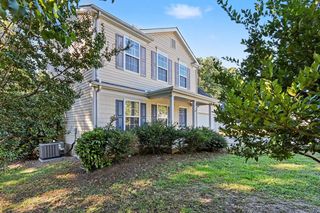
2933 Cherrybark Drive, Durham, NC 27704
- 3 beds |
- 3 baths |
- 1,512 sqft
 Single-Family Home
 Built in 2013
 6,534sqft lot
 1 car garage
 $235/sqft
 Listed 15 days ago
Property Description
Welcome to this beautifully designed home in the desirable Panther Creek community. The open-concept main level features smooth 9-foot ceilings and a spacious kitchen with an island, heat-resistant countertops, new stove and microwave (2026), and new garbage disposal (2026). Enjoy a 14x12-foot deck (2025) overlooking the tree line. Additional upgrades include a new heating and cooling system (2026) with a 10-year warranty, annual maintenance plan, and complimentary air filters, plus a new water heater (2024) purchased with a five-year warranty. The primary suite offers a tray ceiling, double vanity, walk in shower and separate tub, master suite walk-in closet. Community walking trails lead to the neighborhood pond. Panther Creek is known for its welcoming atmosphere and community events throughout the year, making it easy to feel right at home. Don't miss this opportunity! Schedule a showing today!
- Listing Status:
- Active
- Date Added:
- October 28, 2026
- Data Last Updated:
- November 12, 2026 at 12:41AM
- Listing Office:
- Ivy League Realty, LLC : 919-903-7223
- Listing Agent:
- LACKY Adkins : 919-218-8844
- MLS ID:
- 10200493

- General: Private YardRain GuttersFenced Yard
- Style: Traditional
- Other Structures: Front PorchDeckPatioCovered
- Parking: Attached
- Roofing: Shingle
- Windows: Blinds
- General: Vinyl Siding2Slab
- Road/Access: City Street
- HOA Amenities: Unknown250.95Monthly
- Golf: Sidewalks
- Originating MLS: Doorify MLS
- County: Durham
- Zoning: PDRPanther Creek/Ph:02/Lt#07 6 Pl:000175-000216207107
- View: None
- Fencing: Back YardWood
- Utilities: Electricity Available
- Water: Public
- Sewer: Public Sewer
- Source: Doorify MLS
This listing courtesy of LACKY Adkins , Ivy League Realty, LLC
Monthly Payment
- Principal & Interest $
- Property Taxes $
- Home Insurance $
- VA Funding Fee $

Location
Similar Listings Nearby
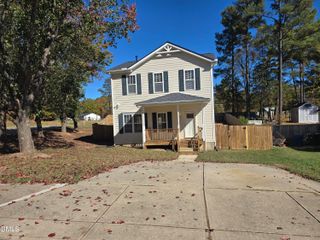
 New - 3 days ago