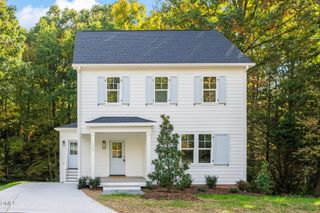
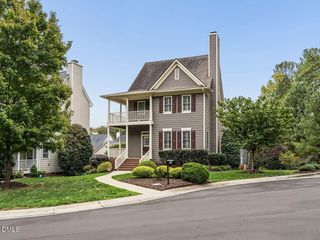
306 Clark Lake Road, Durham, NC 27707
- 3 beds |
- 2 baths |
- 1,981 sqft
 Single-Family Home
 Built in 1972
 0.52acre lot
 1 car garage
 $260/sqft
 Listed 1 month ago
Property Description
Location, Location, Location; great opportunity to live in Durham County but in the town of Chapel Hill with a water view; 3 bedrooms; 2 full bathrooms; abundance of closets and built-in storage; partial finished basement as a recreation room or office or both; unfinished basement workshop space that can be an open parking garage and a workshop complete with shelving. Plenty of parking; a storage shed; black wrought iron fenced-in back yard. Exterior & interior newly painted; new wide gutters with gutter guards installed; new deck; a stunning private lake view of Clark Lake from your living room with wood burning fireplace surrounded by windows n trees/nature; a front porch with sunrise lake views from your covered deck; you also have a private view of woods and wildlife from your large back deck; Andersen windows; Peachtree sliding glass doors; 2020 for roof; 2020 for natural gas heat plus central air unit; central vacuum; No HOA, but optional membership ($30/month) in Clark Lake Estates as a joint owner of the lake property; public road (Clark Lake Road) is taken care of by the town of Chapel Hill; not in a subdivision; .52 of an acre; only minutes to shopping. Complete privacy n serene living... You can have it all -- come tour! If You take 40 - Exit 270
- Listing Status:
- Active
- Date Added:
- October 13, 2026
- Data Last Updated:
- November 12, 2026 at 6:40AM
- Listing Office:
- Long & Foster Real Estate INC/Raleigh : 919-872-4450
- Listing Agent:
- Dawn Gupton : 919-426-6117
- MLS ID:
- 10195782

- General: Private YardStorageFenced YardShed(s)
- Style: ContemporaryRustic
- Other Structures: Shed(s)Front PorchDeckCovered
- Parking: Attached CarportBasementCarportCoveredDrivewayGarageParking PadStorageWorkshop in GarageParking spaces: 10
- Roofing: Architectural Shingle
- Windows: BlindsInsulated Windows
- General: Brick VeneerWood SidingTwoBlockBrick/MortarCombinationPermanentSee Remarks
- Road/Access: GravelLakefront
- Golf: Lake
- Originating MLS: Doorify MLS
- County: Durham
- Zoning: R-1Prop-Clayton Wethington/L T#02 Pl:000080-00003140241
- View: Creek/StreamLakeTrees/Woods
- Fencing: Back YardWrought Iron
- Utilities: Electricity ConnectedSewer ConnectedWater Connected
- Water: Public
- Sewer: Public Sewer
- Source: Doorify MLS
This listing courtesy of Dawn Gupton , Long & Foster Real Estate INC/Raleigh
Monthly Payment
- Principal & Interest $
- Property Taxes $
- Home Insurance $
- VA Funding Fee $

Location
Similar Listings Nearby