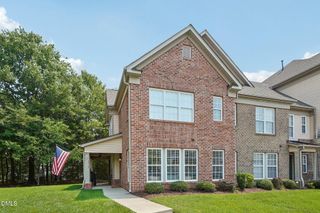
310 Westgrove Court, Durham, NC 27703
- 3 beds |
- 3 baths |
- 1,702 sqft
 Town Home
  Built in 2010
  3,920sqft lot
 2 car garage
  $199/sqft
  Listed 27 days ago
Property Description
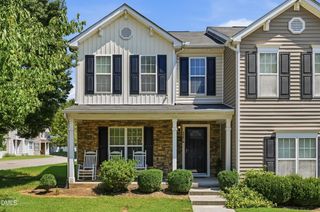
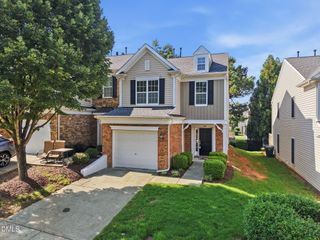
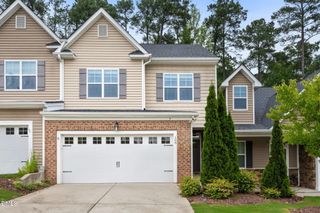
Move right into this beautifully maintained Brier Village end-unit townhome offering low-maintenance living in an unbeatable location! The main level features an open-concept floor plan that creates a seamless flow between the living, dining, and kitchen areas, making everyday living and entertaining easy. An attached 2-car garage and abundant storage add to the home's convenience. Upstairs, the spacious primary suite serves as a private retreat with a large walk-in closet and add'l closet, dual vanities, and a large walk-in tile shower. Two additional bedrooms provide flexible space for family, guests, or a home office and share a convenient adjoining bathroom. Step outside to a fully fenced backyard that's perfect for relaxing, entertaining, or letting pets play. Best of all, the HOA maintains the landscaping—even inside the fenced yard—so you can spend more time enjoying your home. Ideally located near RTP, RDU Airport, I-40, and I-540, this home offers exceptional convenience for commuting, shopping, dining, and entertainment. Come experience maintenance-free living at its best! Roof replaced in 2025.
- Listing Status:
- Active
- Date Added:
- July 10, 2026
- Data Last Updated:
- August 6, 2026 at 6:39AM
- Listing Office:
- Compass -- Chapel Hill - Durham : 919-999-8482
- Listing Agent:
- Peggy Jennings : 828-269-4406
- MLS ID:
- 10179380

- General: Private YardFenced Yard
- Style: Transitional
- Other Structures: Front PorchPatio
- Parking: AttachedGarage Faces FrontGaragePavedParking spaces: 4
- Roofing: Shingle
- Windows: BlindsScreens
- General: Brick VeneerVinyl SidingTwoSlab
- Road/Access: Paved
- HOA Amenities: Maintenance GroundsTrashMaintenance GroundsMaintenance StructureTrash245.0Monthly
- Originating MLS: Doorify MLS
- County: Durham
- Zoning: PDRBrier Vlg Twnhms/Ph:03/Lt #117 Model-Springfield/E Pl:000186-000303212056
- Fencing: FencedGateVinyl
- Water: Public
- Sewer: Public Sewer
- Source: Doorify MLS
- Ownership: Townhouse
This listing courtesy of Peggy Jennings , Compass -- Chapel Hill - Durham
Monthly Payment
- Principal & Interest $
- Property Taxes $
- Home Insurance $
- VA Funding Fee $

Location
Similar Listings Nearby
 New - 1 day ago