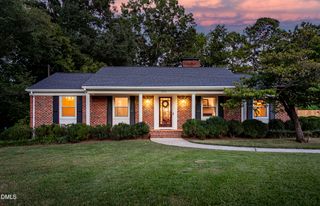
35 Eagle Drive, Durham, NC 27712
- 3 beds |
- 3 baths |
- 2,354 sqft
 Single-Family Home
  Built in 2026
  0.55acre lot
 2 car garage
  $242/sqft
  Listed 12 days ago
Property Description
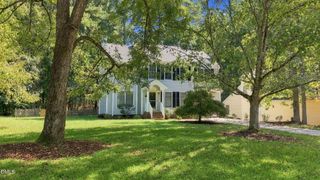
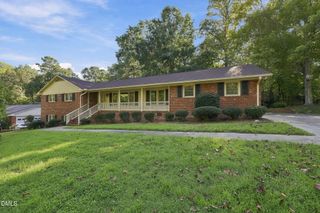
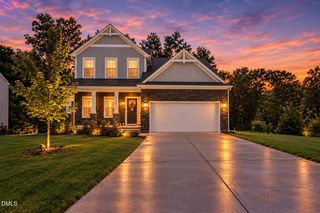
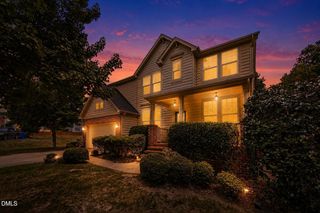
Take advantage of seller paid closing costs with an acceptable offer. Great opportunity for first time buyer. Welcome to this beautiful new construction home located at North Durham! This thoughtfully designed residence features 3 spacious bedrooms, 1 bonus room, a game room, 2 full bathrooms, and 1 convenient half bath. Enjoy modern finishes throughout, offering a stylish and comfortable living space perfect for today's lifestyle. The home also includes a two-car garage, providing ample parking and storage. Step outside to a generously sized backyard, ideal for outdoor entertaining, relaxing, or creating your own private retreat. Don't miss the opportunity to own a brand-new home in a growing Durham community. Seller credit incentives may be available when using the builder's preferred lender. Please contact the listing agent for details regarding eligibility and the available credit amount.
- Listing Status:
- Active
- Date Added:
- September 10, 2026
- Data Last Updated:
- September 22, 2026 at 7:39AM
- Listing Office:
- 1800 Real Estate, Inc. : 919-389-2201
- Listing Agent:
- Victor Barreiro : 919-475-8664
- MLS ID:
- 10191941

- General: LightingPrivate YardRain Gutters
- Style: ContemporaryModern
- Other Structures: PorchFront PorchRear PorchCovered
- Parking: AttachedConcreteDrivewayGarage Faces FrontGarageOff Street
- Roofing: Shingle
- General: BrickHardiPlank TypeTwoBlockBrick/Mortar
- Road/Access: Asphalt
- Originating MLS: Doorify MLS
- County: Durham
- Zoning: R-20Eaglerock/Lt#03 Pl:000052-000046185776
- View: Trees/Woods
- Water: Well
- Sewer: Septic Tank
- Source: Doorify MLS
This listing courtesy of Victor Barreiro , 1800 Real Estate, Inc.
Monthly Payment
- Principal & Interest $
- Property Taxes $
- Home Insurance $
- VA Funding Fee $

Location
Similar Listings Nearby
 New - 1 day ago