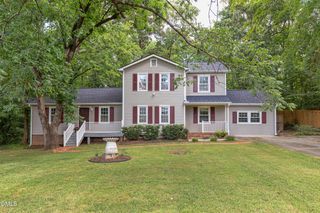
3818 Hermine Street, Durham, NC 27705
- 3 beds |
- 2 baths |
- 1,932 sqft
 Single-Family Home
  Built in 1963
  0.46acre lot
 —— car garage
  $259/sqft
  Listed 13 days ago
Property Description
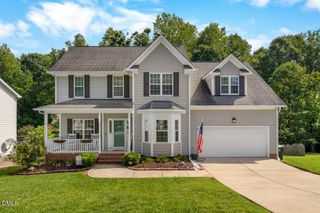
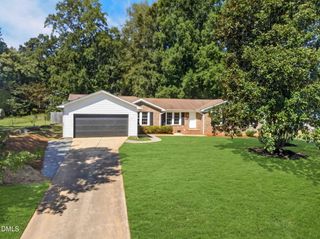
This charming brick ranch just feels like home. Comfortable and cute as can be, with a pleasing mixture of updates and vintage highlights! The character of the hardwood floors and the fun light fixtures complement the traditional and functional 3 bedroom/2 bathroom ranch floorplan. The extended family room is unexpected and lovely - that extra space offers so many options from simply enjoying the woodstove to having friends and family over for movie night! It also flows to the kitchen, making this a natural gathering place without feeling so crowded around the kitchen island. A full laundry room doubles as a mud-room with direct access to the fenced backyard, so you'll never have to worry about muddy pups running through the house! Privacy is the name of the game, situated near the end of a dead-end street and and with a privacy fence that allows uninterrupted enjoyment of your backyard and fenced garden. But if you do want to sit out and chat with the neighbors, the rocking-chair front porch can't be beat. Tucked right off of Guess Rd. with easy access to Durham and I-85, but you'd never know it unless you're looking for it - so come on out and look for it! See you Saturday morning from 11-1 for the first opportunity to check this one out.
- Listing Status:
- Active
- Date Added:
- September 12, 2026
- Data Last Updated:
- September 22, 2026 at 7:39AM
- Listing Office:
- Howard Hanna Allen Tate Hillsb : 919-748-0046
- Listing Agent:
- Jana Elaine Murdock Doherty : 336-380-1668
- MLS ID:
- 10191624

- General: GardenPrivate YardStorageFenced Yard
- Style: Ranch
- Other Structures: Front PorchPatio
- Parking: CarportDrivewayParking spaces: 4
- Roofing: Shingle
- General: Brick Veneer1Crawlspace
- Road/Access: Paved
- HOA Amenities: 0.0
- Originating MLS: Doorify MLS
- County: Durham
- Zoning: RS-10SEDGEFIELD TERRACE/SEC:02 /BLK:B/LT#05 PL:000052-0000820823-17-4381
- Fencing: Back YardWood
- Utilities: Electricity ConnectedSewer ConnectedWater Connected
- Water: Public
- Sewer: Public Sewer
- Source: Doorify MLS
This listing courtesy of Jana Elaine Murdock Doherty , Howard Hanna Allen Tate Hillsb
Monthly Payment
- Principal & Interest $
- Property Taxes $
- Home Insurance $
- VA Funding Fee $

Location
Similar Listings Nearby
 New - 3 days ago