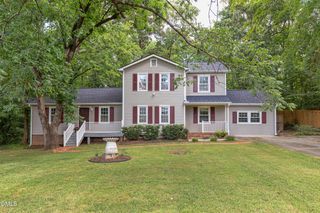
5605 Genesee Drive, Durham, NC 27712
- 3 beds |
- 3 baths |
- 2,148 sqft
 Single-Family Home
  Built in 1976
  0.45acre lot
 2 car garage
  $193/sqft
  Listed 11 days ago
Property Description
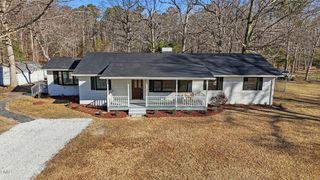
This well-designed 3-bedroom, 2.5-bath PLUS bonus room ranch home offers an easy, open floor plan with updated LVP flowing seamlessly throughout. The bright living room features large windows, recessed lighting and a wood-burning fireplace and opens naturally to the dining area and renovated kitchen. The kitchen combines updated cabinetry, quartz counters, a large sink with a window overlooking the backyard, stainless steel appliances including a double oven, and a built-in pantry wall. Three spacious bedrooms are tucked away on one side of the home including the primary suite with a walk-in shower. On the opposite side, a 2022 addition adds valuable flexibility with a bonus room, half bath stubbed for a future shower, generous mudroom/entry space and an attached 2-car garage. A large laundry room with utility sink sits conveniently between the living spaces. Step outside and the 225-square-foot screened porch steals the show. Added in 2020, it features vaulted ceilings, a TV mount and plenty of room to relax or entertain while overlooking the large, flat backyard. The house sits back from the road with a large front yard featuring mature landscaping and long driveway/pad while the lot's location beside community space provides an extra layer of privacy and no HOA! All this just 10-12 minutes from Eno River State Park and the Museum of Life + Science, and approximately 15 minutes from Duke, Ninth Street, Downtown Durham, DPAC, American Tobacco Campus and some of Durham's best restaurants.
- Listing Status:
- Active
- Date Added:
- September 11, 2026
- Data Last Updated:
- September 22, 2026 at 7:39AM
- Listing Office:
- Coldwell Banker Advantage : 919-249-4666
- Listing Agent:
- Laurie Marcey : 919-592-2275
- MLS ID:
- 10192269

- Style: Ranch
- Parking: DrivewayGarage Faces FrontGarage Door Opener
- Roofing: Architectural Shingle
- General: Brick VeneerFiber Cement1Crawlspace
- Originating MLS: Doorify MLS
- County: Durham
- Zoning: RRWillow Hill/Lt#83 Pl:000082-000020184966
- Water: Community Water
- Sewer: Septic Tank
- Source: Doorify MLS
This listing courtesy of Laurie Marcey , Coldwell Banker Advantage
Monthly Payment
- Principal & Interest $
- Property Taxes $
- Home Insurance $
- VA Funding Fee $

Location
Similar Listings Nearby
 New - 3 days ago