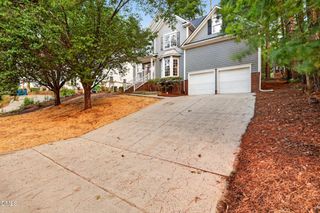
3525 Hope Valley Road, Durham, NC 27707
- 3 beds |
- 2 baths |
- 2,635 sqft
 Single-Family Home
  Built in 1956
  0.56acre lot
 1 car garage
  $201/sqft
  Listed 2 days ago
Property Description
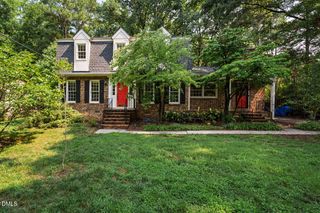
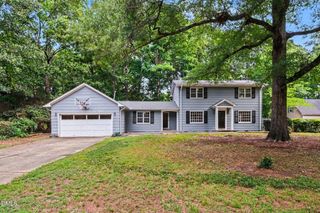
Seller offering a $5,000 buyer incentive--use it toward closing costs, a rate buy-down, updates, or however best fits your needs! Short-term rental potential with a private in-law suite in the finished basement featuring its own separate entrance! Previously used as a successful Airbnb, this versatile all-brick ranch offers a rare opportunity for supplemental income, multigenerational living, guest accommodations, or a private home office--all on a spacious 0.56-acre lot with no HOA. Hard-surface flooring throughout--no carpet! The main level features beautiful hardwood floors, abundant natural light, 2 bedrooms, 1 full bath, and a bright kitchen with granite countertops, stainless steel appliances, and bamboo flooring. A large sunroom provides additional living space perfect for relaxing, entertaining, or working from home, while two gas fireplaces add warmth and character on both levels. The finished walk-out basement includes a private bedroom, full bath, living area, kitchenette, separate entrance, and one-car garage with workshop space, providing exceptional flexibility for today's lifestyle. Conveniently located just minutes from Duke University, Duke Hospital, Duke Forest, Third Fork Creek Trail, the American Tobacco Trail, and downtown Durham dining, entertainment, and the Durham Bulls Athletic Park. A rare opportunity to own a flexible home in one of Durham's most established and sought-after areas, Hope Valley.
- Listing Status:
- Active
- Data Last Updated:
- August 8, 2026 at 1:18PM
- Listing Office:
- RE/MAX United : 919-518-8100
- Listing Agent:
- Hayley Walston : 919-526-0130
- MLS ID:
- 10184826
- Style: RanchTraditional
- Other Structures: Front PorchPatio
- Parking: DrivewayGarageGarage Faces Rear
- Roofing: ArchitecturalShingle
- General: Brick1Pillar/Post/Pier
- Originating MLS: AMLSNC_TRIANGLE
- County: Durham
- Zoning: Durham Realty & Ins Co/Lt #08 Pl:000023-000199134949
- Water: Public
- Sewer: Public Sewer
- Source: AMLSNC_TRIANGLE
This listing courtesy of Hayley Walston , RE/MAX United
Monthly Payment
- Principal & Interest $
- Property Taxes $
- Home Insurance $
- VA Funding Fee $

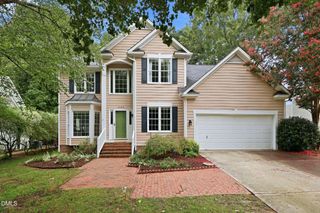
 New - 1 day ago