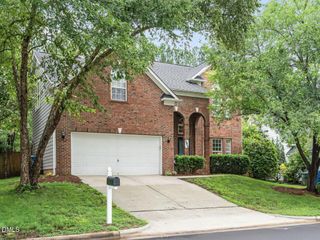
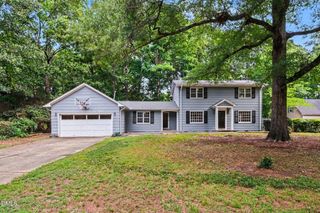
3405 Shady Creek Drive, Durham, NC 27713
- 3 beds |
- 3 baths |
- 2,403 sqft
 Single-Family Home
  Built in 1992
  8,276sqft lot
 2 car garage
  $218/sqft
  Listed 1 day ago
Property Description
Located in popular Hope Valley Farms neighborhood, this updated and well-maintained home is a classic approach to flexible living. As you enter the two story foyer, you will find an open and inviting main level including a generous sized family room, separate den, dedicated dining room and open kitchen with bright breakfast nook. The family room and breakfast nook overlook a large deck, patio and flat back yard. The flexibility and well thought out floor plan continue on the second floor with owners' suite, 2 bedrooms and a large bonus room. The owners' suite is a quiet retreat with it's cathedral ceiling, updated bathroom and large walk-in closet. Ample storage throughout the home includes attic access and an extra open storage room in the garage adding practical functionality to this exceptional home. Located on a quiet cul-de-sac and conveniently located near Downtown Durham, Chapel Hill, Streets of Southpoint, Hwy 40, 15/501 and 54 as well as easy access to trails and public transportation, Shady Creek has close access to neighborhood amenities and all that Durham has to offer. Hope Valley Farms YMCA (joined separately, 1 mile) offers a pool, playground, tennis courts and kid zone.
- Listing Status:
- Active
- Data Last Updated:
- August 8, 2026 at 12:20PM
- Listing Office:
- Peak, Swirles & Cavallito : 919-419-1234
- Listing Agent:
- Rebecca Barbee : 919-260-9107
- MLS ID:
- 10184932
- General: Rain Gutters
- Style: Traditional
- Other Structures: Front PorchDeckPatio
- Pool: Community
- Parking: AttachedConcreteDrivewayGarage Faces FrontGarageGarage Door OpenerInside EntranceKitchen LevelOff StreetWorkshop in Garage
- Roofing: Shingle
- Windows: BlindsBay Window(s)Drapes
- General: HardiPlank TypeMasonite2Crawlspace
- Road/Access: City Street
- HOA Amenities: Maintenance GroundsQuarterly
- Originating MLS: AMLSNC_TRIANGLE
- County: Durham
- Zoning: Hope Valley-Heatherwood/P H:02/Lt#03 Pl:000124-000181135505
- View: Trees/WoodsView
- Fencing: Partial
- Water: Public
- Sewer: Public Sewer
- Source: AMLSNC_TRIANGLE
This listing courtesy of Rebecca Barbee , Peak, Swirles & Cavallito
Monthly Payment
- Principal & Interest $
- Property Taxes $
- Home Insurance $
- VA Funding Fee $

 New - 2 days ago