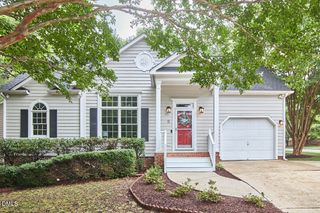
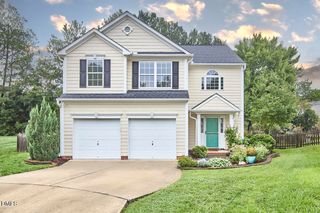
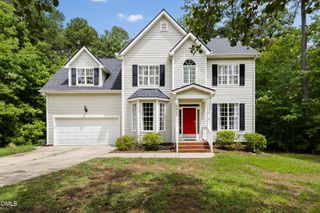
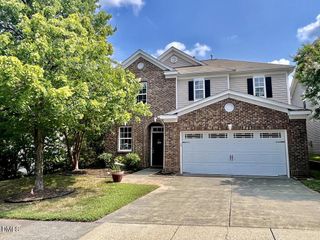
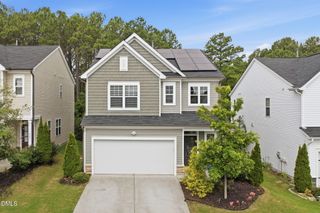
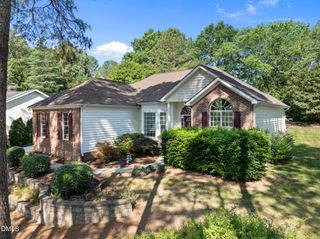
5816 Solitude Way, Durham, NC 27713
- 4 beds |
- 3 baths |
- 1,967 sqft
 Single-Family Home
  Built in 1997
  10,019sqft lot
 2 car garage
  $267/sqft
  Listed 9 hours ago
Property Description
Move-in ready and extensively renovated with thoughtful recent improvements, this beautiful traditional home offers an inviting floor plan filled with natural light and exceptional indoor and outdoor living spaces. From the moment you enter, you'll appreciate the spacious family room featuring a cozy gas fireplace, which flows seamlessly into the adjoining dining room and open kitchen--creating an ideal space for both everyday living and entertaining. The bright, open kitchen offers abundant counter space, new lighting fixtures, and plenty of windows overlooking the expansive, fully fenced backyard. Step outside to your own private outdoor retreat featuring a custom paver patio with a built-in sitting wall--perfect for relaxing around a fire pit, grilling, or entertaining family and friends. The exceptionally large backyard offers both privacy and plenty of room to enjoy the outdoors. The first floor has been extensively updated with brand-new luxury vinyl plank flooring throughout, while the popcorn ceilings have been professionally removed and replaced with smooth ceilings. Fresh paint on all walls, ceilings, and trim gives the entire home a clean, modern feel. The second floor is highlighted by the spacious primary suite featuring a beautifully renovated bathroom with a custom tiled walk-in shower, mosaic tile shower pan, new tile flooring, new double vanity, toilet, mirror, faucets, and updated fixtures. Also upstairs is an oversized fourth bedroom that offers exceptional flexibility and is ideal as a bonus room, media room, home office, playroom, or guest suite. The secondary bathroom has also been tastefully renovated with new custom tile flooring, vanity, toilet, mirror, and fixtures. Brand-new carpet with upgraded padding extends throughout the entire second floor and staircase, complemented by several new ceiling fans and updated light fixtures. Additional improvements include a recently serviced HVAC system and numerous updated lighting fixtures throughout the home. With extensive renovations, a bright and open floor plan, and an exceptionally private, fully fenced backyard designed for entertaining and relaxing, this move-in-ready home offers an outstanding opportunity for its next owner.
- Listing Status:
- Active
- Data Last Updated:
- August 6, 2026 at 2:18PM
- Listing Office:
- Choice Residential Real Estate : 919-720-4991
- Listing Agent:
- Alex Ambrose : 919-802-4764
- MLS ID:
- 10184594
- General: FencePrivate YardRain Gutters
- Style: Traditional
- Other Structures: Patio
- Parking: AttachedDrivewayGarageGarage Door Opener
- Roofing: Shingle
- General: BrickMasonite2Concrete PerimeterSlab
- Road/Access: Paved
- HOA Amenities: Maintenance GroundsQuarterly
- Originating MLS: AMLSNC_TRIANGLE
- County: Durham
- Zoning: Audubon Prk/Ph:01A/Lt#295 Pl:000137-000145151396
- Fencing: Back YardFenced
- Water: Public
- Sewer: Public Sewer
- Source: AMLSNC_TRIANGLE
This listing courtesy of Alex Ambrose , Choice Residential Real Estate
Monthly Payment
- Principal & Interest $
- Property Taxes $
- Home Insurance $
- VA Funding Fee $