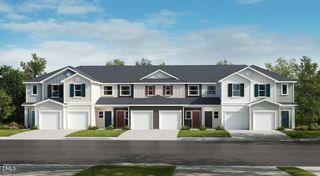
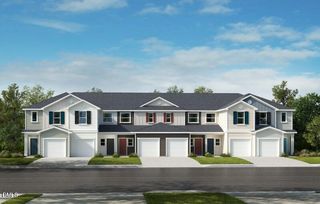
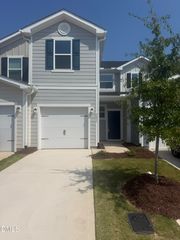
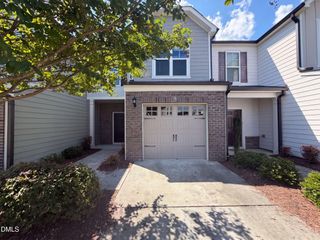
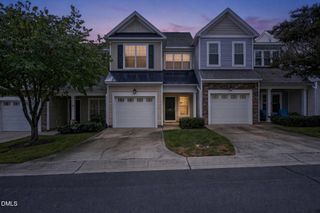
36 Sharpstone Lane, Durham, NC 27703
- 3 beds |
- 3 baths |
- 1,440 sqft
 Town Home
  Built in 2006
  1,307sqft lot
 —— car garage
  $201/sqft
  Listed 11 days ago
Property Description
Modern Luxury Meets Ultimate Convenience: Beautifully Renovated End-Unit Townhome Welcome to your next home! This 3-bedroom, 2.5-bathroom end-unit townhome has been completely renovated from top to bottom, offering contemporary style, incredible privacy, and an unbeatable Triangle location. Nestled in a peaceful setting with extra natural light, this home combines chic, modern finishes with low-maintenance townhome living. Key Features & Upgrades: Spacious Layout 3 generously sized bedrooms, 2.5 bathrooms, and an open-concept living area designed for both relaxing and entertaining. Brand-new luxury vinyl plank (LVP) flooring flows seamlessly throughout the main and second level, offering durability and high-end style. Kitchen features gleaming quartz countertops and brand-new stainless steel appliances. Upgraded modern lighting fixtures and stylish new vanities in all bathrooms elevate the entire home. End-Unit advantage enjoy extra windows for an abundance of natural light, plus enhanced privacy. Unbeatable Location centrally located right in the heart of the Triangle between Raleigh and Durham, your commute is a breeze. Quick, easy access to RDU International Airport and the Research Triangle Park (RTP).Convenient proximity to top-tier universities including UNC-Chapel Hill and Duke University. Don't miss out on this turnkey gem! Whether you're commuting for work or exploring the best dining and entertainment in Raleigh and Durham, this townhome puts it all at your fingertips. Seller is licensed real estate broker.
- Listing Status:
- Active
- Date Added:
- September 11, 2026
- Data Last Updated:
- September 22, 2026 at 7:39AM
- Listing Office:
- CREC Properties, LLC : 919-656-8999
- Listing Agent:
- PJ Gentry : 919-656-8999
- MLS ID:
- 10192366

- General: PlaygroundRain Gutters
- Style: TraditionalTransitional
- Other Structures: Front PorchPatio
- Parking: AsphaltAssignedOn SiteParking LotParking spaces: 2
- Roofing: Shingle
- Windows: BlindsDouble Pane Windows
- General: Vinyl Siding2Slab
- Road/Access: None
- HOA Amenities: LandscapingMaintenance GroundsManagementPlaygroundParkingMaintenance GroundsPest Control185.0Monthly
- Golf: CurbsPlaygroundSidewalks
- Originating MLS: Doorify MLS
- County: Durham
- Zoning: RM-12Taylor Estates Twnhms/Ph: 06/Lt#042 Model-Greenwic Pl:000160-000319198388
- View: Trees/Woods
- Fencing: None
- Utilities: Cable AvailableElectricity ConnectedSewer ConnectedWater Connected
- Water: Public
- Sewer: Public Sewer
- Source: Doorify MLS
- Ownership: Townhouse
This listing courtesy of PJ Gentry , CREC Properties, LLC
Monthly Payment
- Principal & Interest $
- Property Taxes $
- Home Insurance $
- VA Funding Fee $

Location
Similar Listings Nearby
 New - 3 days ago