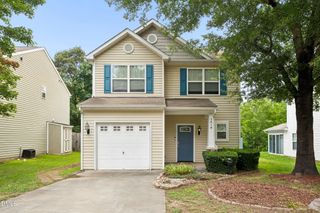
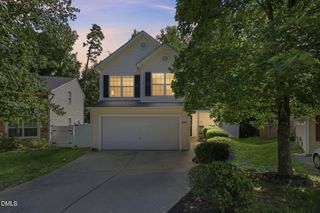
3706 Mountain Brook Circle, Durham, NC 27704
- 3 beds |
- 3 baths |
- 1,899 sqft
 Single-Family Home
  Built in 2008
  10,454sqft lot
 2 car garage
  $163/sqft
  Listed 2 days ago
Property Description
Priced to Sell at $310,000! Welcome to this beautifully refreshed 3-bedroom, 2.5-bath home in the desirable Stillwood community. Offering approximately 1,855 square feet, this move-in-ready home features fresh interior paint throughout, making it the perfect opportunity for first-time homebuyers, growing families, or anyone looking for exceptional value. The main level offers an inviting open-concept layout with a spacious family room that flows seamlessly into the kitchen and dining area—ideal for both everyday living and entertaining. The kitchen features abundant cabinet and countertop space, a pantry, and easy access to the covered rear patio, creating a great indoor-outdoor living experience. Upstairs you'll find a generous primary suite complete with a walk-in closet, dual vanities, soaking tub, separate shower, and private bath. Two additional bedrooms, a full bathroom, a convenient upstairs laundry room, and a large loft provide flexible space for a home office, playroom, media room, or second living area. Outside, enjoy a private backyard with a covered patio that's perfect for relaxing, grilling, or entertaining family and friends. Conveniently located just minutes from Downtown Durham, Duke Regional Hospital, shopping, dining, and major highways including I-85 and US-70, this home offers both comfort and convenience. Freshly painted, move-in ready, and competitively priced at just $310,000—this is an opportunity you don't want to miss! Schedule your private showing today! My one suggestion
- Listing Status:
- Active
- Date Added:
- August 10, 2026
- Data Last Updated:
- August 12, 2026 at 7:39AM
- Listing Office:
- EXP Realty LLC : 888-584-9431
- Listing Agent:
- Marti Hampton :
- MLS ID:
- 10185392

- General: Rain GuttersFenced Yard
- Style: CraftsmanTraditional
- Other Structures: Patio
- Parking: AttachedConcreteDrivewayGarageGarage Door Opener
- Roofing: Shingle
- General: Shake SidingStoneVertical SidingVinyl SidingTwoSlab
- HOA Amenities: Unknown395.0Annually
- Originating MLS: Doorify MLS
- County: Durham
- Zoning: PDRStillwood/Lt#07 Pl:000171-000102203019
- View: Trees/Woods
- Fencing: Back YardWood
- Utilities: Electricity AvailableSewer ConnectedWater Connected
- Water: Public
- Sewer: Public Sewer
- Source: Doorify MLS
This listing courtesy of Marti Hampton , EXP Realty LLC
Monthly Payment
- Principal & Interest $
- Property Taxes $
- Home Insurance $
- VA Funding Fee $

Location
Similar Listings Nearby
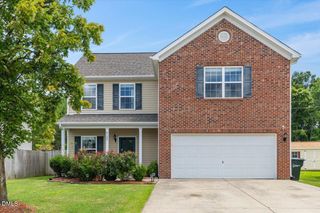
 New - 1 day ago