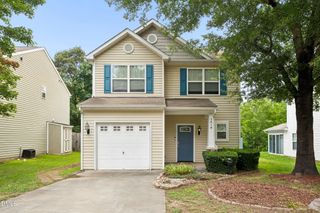
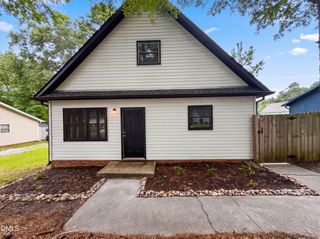
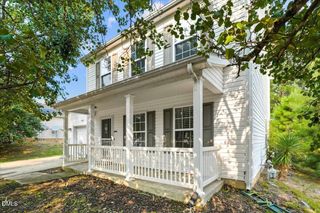
2606 Kingdom Way, Durham, NC 27704
- 3 beds |
- 2 baths |
- 1,589 sqft
 Single-Family Home
  Built in 1988
  0.5acre lot
 —— car garage
  $173/sqft
  Listed 1 day ago
Property Description
Welcome home to this charming Cape Cod tucked away at the end of a quiet cul-de-sac with no HOA! Featuring brand-new luxury vinyl plank flooring, fresh interior paint, and major system updates including a 2020 roof, 2021 water heater, and 2026 HVAC, this home is truly move-in ready. The spacious first-floor primary suite offers comfort and convenience, while the inviting layout provides plenty of space to relax and entertain. Enjoy the privacy of the large backyard—perfect for pets, gardening, or outdoor gatherings. Conveniently located with easy access to shopping, dining, parks, and major highways, this adorable home combines timeless charm with modern updates in an unbeatable setting.
- Listing Status:
- Active
- Date Added:
- August 11, 2026
- Data Last Updated:
- August 12, 2026 at 7:39AM
- Listing Office:
- Relevate Real Estate Inc. : 919-395-0735
- Listing Agent:
- Adrienne Zetterquist : 919-810-6148
- MLS ID:
- 10185652

- General: Private YardRain GuttersStorage
- Style: Cape Cod
- Other Structures: PorchFront PorchDeckPatio
- Parking: ConcreteDrivewayNo GarageOpenOff StreetOn SiteOn StreetOutsidePavedPrivateTandem
- Roofing: Shingle
- Windows: Aluminum FramesBlindsDouble Pane WindowsWindow Coverings
- General: Fiber CementTwoSlab
- Road/Access: Asphalt
- Originating MLS: Doorify MLS
- County: Durham
- Zoning: R-5Deer Run/Sec:03/Ph:B/Lt# 12 Pl:000118-000196129964
- View: ForestTrees/Woods
- Utilities: Cable AvailableCable ConnectedElectricity AvailableElectricity ConnectedPhone AvailableSewer AvailableSewer ConnectedWater AvailableWater Connected
- Water: Public
- Sewer: Public Sewer
- Source: Doorify MLS
This listing courtesy of Adrienne Zetterquist , Relevate Real Estate Inc.
Monthly Payment
- Principal & Interest $
- Property Taxes $
- Home Insurance $
- VA Funding Fee $

Location
Similar Listings Nearby
 New - 2 days ago