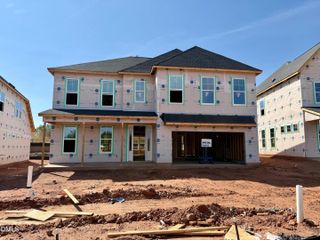
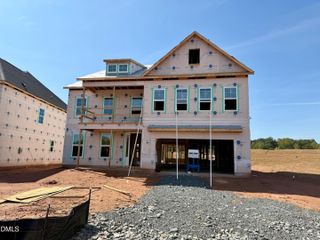
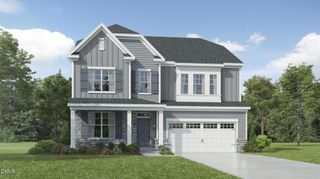
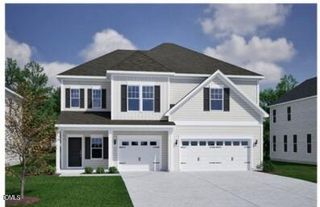
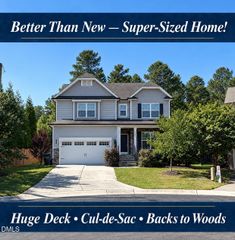
3813 Sweet Ivy Landing 433, Durham, NC 27703
- 5 beds |
- 5 baths |
- 3,718 sqft
 Single-Family Home
  Built in 2026
  6,534sqft lot
 2 car garage
  $183/sqft
  Listed 1 month ago
Property Description
Experience elevated living in the impressive Webster, a 3,725-square-foot home offering 5 bedrooms, 4.5 baths, and a versatile bonus room. Designed for effortless living and entertaining, the open-concept kitchen and great room feature a stunning coffered ceiling and cozy gas fireplace, creating an inviting gathering space. A private first-floor office offers flexibility for work or everyday needs, while the main-level bedroom with full bath is ideal for guests or multi-generational living. Upstairs, the spacious 21' x 15' owner's suite provides a true retreat with room for a sitting area, a luxurious bath, and large walk-in closet. Additional bedrooms offer comfort and privacy, while the bonus room adapts easily to a media room, playroom, gym, or second living space. With sophisticated architectural details, thoughtful design, and exceptional flexibility, the Webster delivers the space and style today's buyers are looking for.
- Listing Status:
- Active
- Data Last Updated:
- September 22, 2026 at 4:18PM
- Listing Office:
- Fonville Morisey & Barefoot : 919-781-7074
- Listing Agent:
- Brian Nelson : 919-625-7506
- MLS ID:
- 10187081
- General: Rain Gutters
- Style: Craftsman
- Pool: AssociationCommunity
- Parking: AttachedDrivewayGarageGarage Door Opener
- Roofing: ArchitecturalShingle
- Windows: Screens
- General: Batts InsulationBlown-In InsulationFiber Cement2Slab
- HOA Amenities: ClubhouseDog ParkFitness CenterMeeting RoomPicnic AreaPlaygroundParkPoolTrail(s)Monthly
- Originating MLS: AMLSNC_TRIANGLE
- County: Durham
- Zoning: Lot 433 Phase 3 Sweetbrier0860419024
- Utilities: Cable AvailableElectricity ConnectedNatural Gas AvailableSewer ConnectedUnderground UtilitiesWater Connected
- Water: Public
- Sewer: Public Sewer
- Source: AMLSNC_TRIANGLE
This listing courtesy of Brian Nelson , Fonville Morisey & Barefoot
Monthly Payment
- Principal & Interest $
- Property Taxes $
- Home Insurance $
- VA Funding Fee $