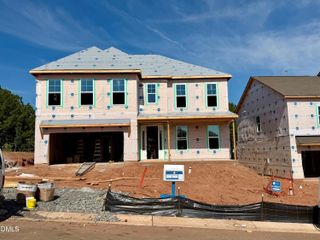
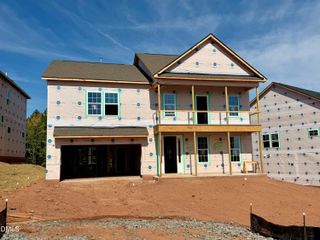
109 Bushwood Court, Durham, NC 27713
- 5 beds |
- 5 baths |
- 3,572 sqft
 Single-Family Home
  Built in 2017
  0.25acre lot
 2 car garage
  $196/sqft
  Listed 18 days ago
Property Description
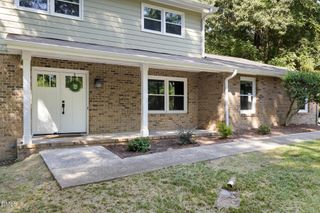
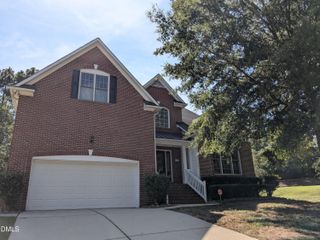
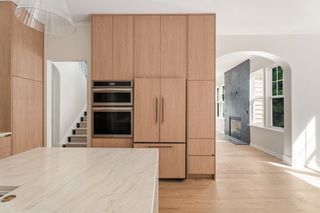
Freshly painted throughout and move-in ready, this spacious home offers exceptional room for everyone! A handsome partial-stone exterior and welcoming front porch create a beautiful first impression—the perfect spot for morning coffee. Step inside to find a formal living room that can also serve as a home office, with an elegant formal dining room on the right. Beautiful plantation shutters enhance the first floor. The large family room features a cozy fireplace and flows seamlessly into the showcase kitchen, complete with granite countertops, abundant cabinetry, and an oversized center island—an ideal gathering place for family and friends. Just beyond the breakfast area, a screened porch and open deck provide generous space for entertaining, outdoor dining, or simply relaxing. A conveniently located first-floor bedroom adds flexibility for guests or multigenerational living. The expansive primary suite is a true retreat, featuring a tray ceiling, separate shower and soaking tub, an oversized dual vanity, and a remarkably spacious walk-in closet. Each additional second-floor bedroom offers built-in shelving and an exceptionally large closet. A generous loft-style sitting area at the top of the staircase provides even more versatile living space. The third floor includes a large bonus room with a half bath, plus direct access to additional unfinished attic space for convenient storage or future possibilities. Fresh, spacious, and beautifully maintained, this home offers tremendous value and an abundance of flexible living space. Schedule your showing and bring your offer—this exceptional home is ready to welcome its next owner!
- Listing Status:
- Active
- Date Added:
- September 5, 2026
- Data Last Updated:
- September 22, 2026 at 3:43PM
- Listing Office:
- Geotek Realty : 919-454-3817
- Listing Agent:
- Sue Googe : 919-454-3817
- MLS ID:
- 10190998

- Style: CraftsmanTransitional
- Other Structures: EnclosedPorchFront PorchDeckRear PorchScreenedCovered
- Parking: AttachedConcreteDrivewayGarage Faces FrontGarageInside Entrance
- Roofing: Shingle
- Windows: Aluminum FramesBlindsDouble Pane WindowsPlantation ShuttersWindow Treatments
- General: HardiPlank TypeShake SidingStone3Crawlspace
- Road/Access: Asphalt
- HOA Amenities: Maintenance Grounds135.0Quarterly
- Originating MLS: Doorify MLS
- County: Durham
- Zoning: R-20Hope Valley Ridge/Lt#09 Pl:000195-000071219077
- Utilities: Cable Available
- Water: Public
- Sewer: Public Sewer
- Source: Doorify MLS
This listing courtesy of Sue Googe , Geotek Realty
Monthly Payment
- Principal & Interest $
- Property Taxes $
- Home Insurance $
- VA Funding Fee $

Location
Similar Listings Nearby