$675,000

707 Martry Road, Durham, NC 27713

  • 4 beds |
  • 4 baths |
  • 3,574 sqft
  • Property Icon Single-Family Home
  • Property Year Built Icon Built in 2002
  • Property Lot Size Icon0.41acre lot
  • Property Parking Icon 2 car garage
  • Property Price Per Square Feet Icon $189/sqft
  • Property List Date Icon Listed 4 months ago

Property Description

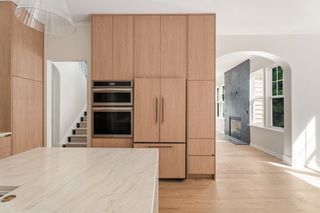
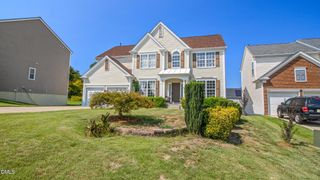
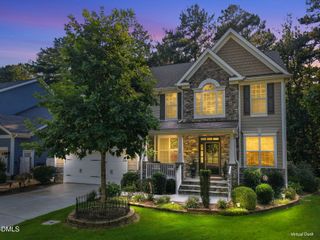
Situated on a generous 0.41-acre lot, in a convenient South Durham location this home offers exceptional indoor and outdoor living spaces at a very compelling price Notice the extensive upgrades throughout, including fresh interior paint, new flooring on both levels, updated LED lighting, and rooftop solar. Elegant crown molding, wainscoting in the main living areas, and the dramatic 2 story entryway highlighted by dual chandeliers all point to a unique level of craftsmanship in this former Parade of Homes winner. Energy-conscious buyers will appreciate the rooftop solar system installed in 2018, generating approximately 80% of the home's annual electrical needs with no lease or financing obligations. Comfort is ensured year-round with a dual-zone HVAC system, including a brand-new downstairs furnace (2026) and an upstairs unit replaced within the last five years. Large windows feature subtle reflective tinting that reduces harsh sunlight while maintaining abundant natural light. The spacious primary suite features an over-sized bathroom with Corian countertops, a separate shower and luxurious Jacuzzi garden tub, perfect for relaxing after a long day. A distinctive glass-block window fills the space with natural light while maintaining privacy. The home includes dual fireplaces, a screened porch, and integrated sound systems in the family room, media room, and outdoor deck. Smart home features include Nest learning thermostats, a video doorbell, and a Wi-Fi-enabled garage door for convenient remote access and monitoring. Technology infrastructure is second to none, with extensive Ethernet wiring throughout the home, multiple network ports in many rooms, and a centralized wiring closet that makes future upgrades simple. Both AT&T Fiber and Google Fiber are already installed, providing multiple high-speed internet options. The garage is equipped with a NEMA 14-50 outlet, ready for electric vehicle charging. Outside, the property offers a privacy and thoughtful landscaping. A 6-foot shadowbox privacy fence encloses the rear and side yards, complemented by a charming 4-foot picket fence. Mature weeping Higan cherry trees provide stunning seasonal blooms, while French drains and hood-style gutter guards help ensure low-maintenance ownership and effective water management. With major systems updated, exceptional energy savings, advanced smart-home capabilities, and thoughtful upgrades throughout, this home delivers a rare combination of comfort, efficiency, and modern convenience at a price that is unmatched among homes of this size and features.

Listing Status:
Active
Date Added:
March 20, 2026
Data Last Updated:
August 6, 2026 at 7:39AM
Listing Office:
Nest Realty of the Triangle : 919-493-8383
Listing Agent:
Adam J Dickinson : 919-452-3751
MLS ID:
10154233
  • General: Ceiling Fan(s)ChandelierCrown MoldingDouble VanityEntrance FoyerGranite CountersHigh CeilingsHis and Hers ClosetsHigh Speed InternetOpen FloorplanPantrySmart ThermostatSound SystemTray Ceiling(s)Walk-In Closet(s)Wired for DataWired for SoundButler's PantryWhirlpool TubShower OnlySeparate ShowerBathtub/Shower CombinationWalk-In ShowerWater ClosetRoom Over Garage
  • Appliances: Bar FridgeBuilt-In Electric OvenCooktopConvection OvenDisposalDouble OvenDishwasherElectric CooktopExhaust FanElectric OvenENERGY STAR Qualified AppliancesENERGY STAR Qualified DishwasherGas Water HeaterMicrowaveOvenPlumbed For Ice MakerSelf Cleaning OvenStainless Steel Appliance(s)Wine CoolerWater HeaterWine Refrigerator
  • Laundry: Electric Dryer HookupLaundry RoomMain LevelWasher Hookup
  • Basement: Crawl SpaceDirt FloorExterior EntryUnfinished
  • Flooring: CarpetLuxury VinylPlankTile
  • A/C: Central AirCeiling Fan(s)Zoned
  • Heating: Natural GasZoned
  • Fireplace: Blower FanFactory BuiltGasGas LogGreat RoomGas StarterLiving RoomSealed CombustionZero ClearanceFireplaceFireplaces: 2
  • General: LightingPrivate YardRain Gutters
  • Style: ColonialTransitional
  • Other Structures: EnclosedDeckScreenedCovered
  • Parking: DrivewayGarage Faces FrontGarageGarage Door OpenerLightedPavedPrivate
  • Roofing: Architectural Shingle
  • Windows: BlindsBay Window(s)Double Pane WindowsScreensTinted WindowsWindow Coverings
  • General: BrickFiber CementHardiPlank TypeTwoBrick/MortarPillar/Post/PierCrawlspace
  • HOA Amenities: LandscapingPicnic AreaPlaygroundPond SeasonalPond Year RoundStorm Water Maintenance171.0Quarterly
  • Golf: OtherParkPlaygroundStreet LightsSidewalks
  • Originating MLS: Doorify MLS
  • County: Durham
  • Zoning: PDROakhurst/Lt#35 Pl:000155-000281151728
  • View: Neighborhood
  • Fencing: Back YardPartialPrivacyWood
  • Utilities: Electricity ConnectedNatural Gas ConnectedSewer ConnectedWater Connected
  • Water: Public
  • Sewer: Public Sewer
  • Source: Doorify MLS

This listing courtesy of Adam J Dickinson , Nest Realty of the Triangle

Monthly Payment

$Est. Payment
  • Principal & Interest $
  • Property Taxes $
  • Home Insurance $
  • VA Funding Fee $

Ready to Start a VA Loan?

Get Started Veterans United Home LoansNMLS #1907  â€ 
Interest rates used in the VA mortgage calculator are shown for illustrative purposes only. Your rate may differ based on a variety of factors, including your credit score and the current market conditions. To get your personalized interest rate, start your quote online.

Location

Similar Listings Nearby