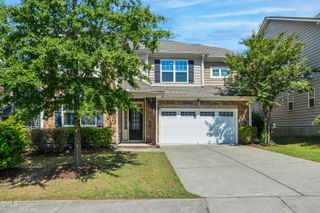
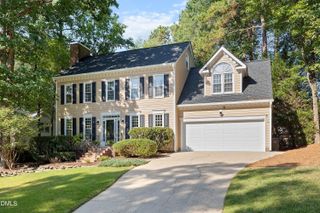
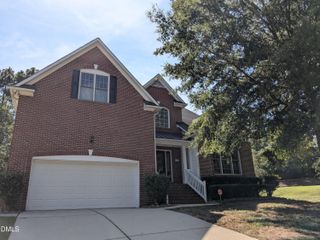
1221 Chalk Maple Drive, Cary, NC 27519
- 3 beds |
- 4 baths |
- 3,079 sqft
 Single-Family Home
  Built in 2007
  3,920sqft lot
 2 car garage
  $240/sqft
  Listed 1 month ago
Property Description
Experience exceptional living in sought-after Amberly. This beautifully appointed three-bedroom, four-bath custom home offers over 3,000 square feet of thoughtfully designed living space across three finished levels, with spacious gathering areas, beautiful finishes, and room to live and entertain with ease. The main level is designed for both everyday living and entertaining, anchored by a stunning chef's kitchen featuring generous workspace and a seamless connection to the dining room through a stylish butler's pantry. The inviting living room features a striking double-sided fireplace, creating a warm focal point with views through to the rear screened-in porch. Step outside to enjoy this peaceful extension of the living space, perfect for morning coffee, evening relaxation, or gathering with friends. Enjoy some of the home's landscaping, featuring established pear, fig, and persimmon trees. Upstairs, the spacious primary suite provides a private retreat with an ensuite bath featuring a large walk-in shower. Two additional bedrooms are connected by a convenient Jack-and-Jill bath, offering comfort and functionality for family or guests. Continue to the third floor, where the fully finished space offers even more versatility. Whether used as a home office, hobby space, guest retreat, entertainment area, or simply a place to escape, this additional level gives the home an abundance of options to fit today's lifestyle. Beyond the home itself, Amberly offers a lifestyle with resort-style amenities and an exceptionally active social community. Residents enjoy a variety of activities, events, and opportunities to connect with neighbors, creating a true sense of community. With its combination of spacious living, thoughtful design, beautiful outdoor spaces, and access to one of the area's most desirable neighborhood lifestyles, this Amberly home is a rare opportunity to enjoy both comfort and community. Experience exceptional living in sought-after Amberly. This beautifully appointed three-bedroom, four-bath custom home offers over 3,000 square feet of thoughtfully designed living space across three finished levels, with spacious gathering areas, beautiful finishes, and room to live and entertain with ease. The main level is designed for both everyday living and entertaining, anchored by a stunning chef's kitchen featuring generous workspace and a seamless connection to the dining room through a stylish butler's pantry. The inviting living room features a striking double-sided fireplace, creating a warm focal point with views through to the rear screened-in porch. Step outside to enjoy this peaceful extension of the living space, perfect for morning coffee, evening relaxation, or gathering with friends. Enjoy some of the home's landscaping, featuring established pear, fig, and persimmon trees. Upstairs, the spacious primary suite provides a private retreat with an ensuite bath featuring a large walk-in shower. Two additional bedrooms are connected by a convenient Jack-and-Jill bath, offering comfort and functionality for family or guests. Continue to the third floor, where the fully finished space offers even more versatility. Whether used as a home office, hobby space, guest retreat, entertainment area, or simply a place to escape, this additional level gives the home an abundance of options to fit today's lifestyle. Beyond the home itself, Amberly offers a lifestyle with resort-style amenities and an exceptionally active social community. Residents enjoy a variety of activities, events, and opportunities to connect with neighbors, creating a true sense of community. With its combination of spacious living, thoughtful design, beautiful outdoor spaces, and access to one of the area's most desirable neighborhood lifestyles, this Amberly home is a rare opportunity to enjoy both comfort and community.
- Listing Status:
- Active
- Date Added:
- August 20, 2026
- Data Last Updated:
- September 22, 2026 at 3:43PM
- Listing Office:
- Keller Williams Elite Realty : 984-244-5830
- Listing Agent:
- Jeremy Cleveland : 919-412-2272
- MLS ID:
- 10187429

- General: Rain Gutters
- Style: CharlestonTraditionalTransitional
- Other Structures: Front PorchRear PorchCovered
- Parking: AttachedGarage Faces RearGarageGarage Door OpenerParking spaces: 4
- Roofing: Shingle
- General: Fiber Cement3Raised
- Road/Access: Paved
- HOA Amenities: Basketball CourtClubhouseFitness CenterMaintenance GroundsPlaygroundPoolTrail(s)Maintenance Grounds113.0Monthly
- Golf: ClubhouseFitness CenterPlaygroundPoolStreet LightsSidewalks
- Originating MLS: Doorify MLS
- County: Wake
- Zoning: RMFPLov448 Village Square At Amberly Phd Bm2006-02514072502774260000 0353765
- Water: Public
- Sewer: Public Sewer
- Source: Doorify MLS
This listing courtesy of Jeremy Cleveland , Keller Williams Elite Realty
Monthly Payment
- Principal & Interest $
- Property Taxes $
- Home Insurance $
- VA Funding Fee $

Location
Similar Listings Nearby