3901 Hulon Drive, Durham, NC 27705
- 4 beds |
- 2 baths |
- 2,377 sqft
 Single-Family Home
 Built in 1972
 0.48acre lot
 —— car garage
 $240/sqft
 Listed 1 month ago
Property Description
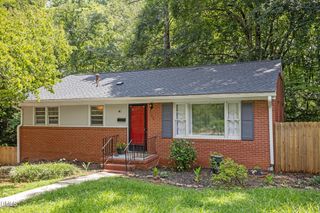
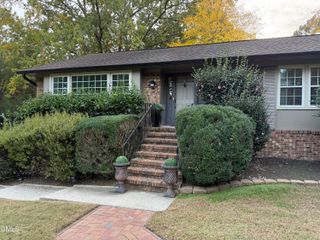
"Fully renovated and move-in ready, 3901 Hulon Drive offers easy single-level living on a generous, tree-shaded lot on a quiet street in Durham. The crisp painted-brick exterior and covered front porch set the tone. Inside, the open layout connects the living room, dining area and kitchen, with French doors leading out to the back deck. A separate family room with an electric fireplace gives you a second spot to unwind on cooler evenings. The kitchen was designed for real life. White quartz countertops, two-tone cabinetry, a handcrafted zellige-style backsplash and stainless steel appliances come together with polished gold accents for a clean, modern look. The center island offers extra prep space, and a built-in beverage station sits just off the dining area. A laundry closet is close by. The spa-like primary bath features an espresso double vanity, brushed-gold fixtures and a custom tiled walk-in shower with glass doors. The additional bedrooms feature plush new carpet and share a beautifully tiled full bath with a tub/shower combo and modern black finishes. A large bonus room adds flexible space for a home office, gym, playroom or media room. Step out onto the spacious rear deck and take in the backyard, with mature trees and a storage shed. It's an easy place to grill, entertain or simply unwind. Located in Durham with convenient access to downtown dining and entertainment, plus easy commutes to Chapel Hill, RTP and the greater Triangle, this home puts everything within reach. Updated top to bottom and ready for its next owner. Book a showing and see it in person!"
- Listing Status:
- Active
- Date Added:
- October 10, 2026
- Data Last Updated:
- November 12, 2026 at 6:40AM
- Listing Office:
- Housewell.Com Realty of North : 678-669-9206
- Listing Agent:
- Naomi Brown-Rasmussen : 984-218-7626
- MLS ID:
- 10197740

- Style: Ranch
- Parking: Driveway
- Roofing: Shingle
- General: Brick VeneerOnePermanentCrawlspace
- Road/Access: City Street
- Originating MLS: Doorify MLS
- County: Durham
- Zoning: R-20Green Ridge/Lt#17 Pl:000073-000007138705
- Fencing: See Remarks
- Water: Public
- Sewer: Public Sewer
- Source: Doorify MLS
This listing courtesy of Naomi Brown-Rasmussen , Housewell.Com Realty of North
Monthly Payment
- Principal & Interest $
- Property Taxes $
- Home Insurance $
- VA Funding Fee $

Location
Similar Listings Nearby