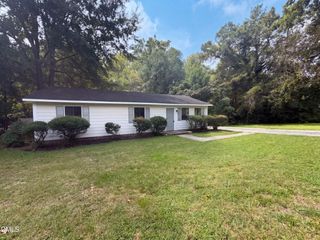
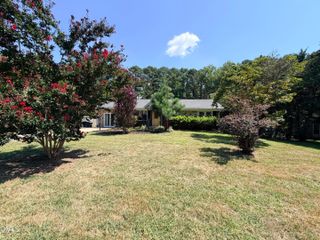
4 Icon Court, Durham, NC 27703
- 2 beds |
- 2 baths |
- 1,230 sqft
 Single-Family Home
  Built in 1988
  9,583sqft lot
 —— car garage
  $285/sqft
  Listed 5 days ago
Property Description
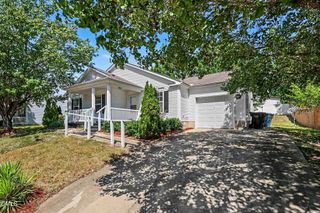
Welcome to this charming bungalow tucked away on a quiet cul-de-sac in a convenient Durham location! Designed for easy single-level living, this 2-bedroom + flex space, 2-bath home offers an open and inviting floor plan with abundant natural light from multiple skylights throughout. The spacious family room features custom built-in shelving and flows effortlessly into the dining area and kitchen. The primary suite includes a private bath with walk-in shower, while the secondary bedroom, additional full bath, and versatile flex space offer plenty of options for guests, a home office, hobbies, or more. A dedicated laundry area adds extra functionality. Outside, enjoy the covered front porch, private fenced backyard surrounded by mature trees, deck, and detached storage building. An EV charger provides added convenience for electric vehicle owners. HOA amenities include a community pool and playground. Ideally located just minutes from shopping, dining, RTP, RDU Airport, and major highways, this move-in-ready home offers the perfect combination of comfort, privacy, and convenience. Move in and enjoy!
- Listing Status:
- Active
- Data Last Updated:
- September 22, 2026 at 6:18AM
- Listing Office:
- Choice Residential Real Estate : 919-720-4991
- Listing Agent:
- Erin E Bartow : 919-698-6213
- MLS ID:
- 10193127
- General: FencePrivate YardRain GuttersStorageSmart Lock(s)Shed(s)
- Style: BungalowTraditional
- Other Structures: Shed(s)
- Pool: AssociationCommunity
- Parking: DrivewayElectric Vehicle Charging Station(s)
- Roofing: Shingle
- General: Brick VeneerMasonite1Crawlspace
- HOA Amenities: PlaygroundPoolMonthly
- Originating MLS: AMLSNC_TRIANGLE
- County: Durham
- Zoning: Ashley Frst East/Ph:1C/Lt #066 Pl:000117-0000430759-33-8208
- Fencing: Back Yard
- Water: Public
- Sewer: Public Sewer
- Source: AMLSNC_TRIANGLE
This listing courtesy of Erin E Bartow , Choice Residential Real Estate
Monthly Payment
- Principal & Interest $
- Property Taxes $
- Home Insurance $
- VA Funding Fee $