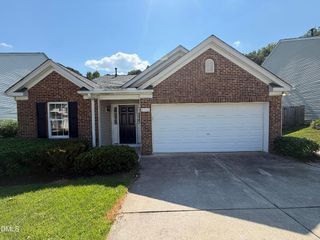
5036 Village Lawn Drive, Raleigh, NC 27613
- 3 beds |
- 3 baths |
- 1,475 sqft
 Single-Family Home
  Built in 1997
  4,356sqft lot
 —— car garage
  $264/sqft
  Listed 13 days ago
Property Description
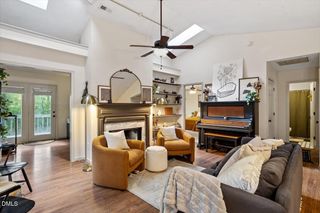
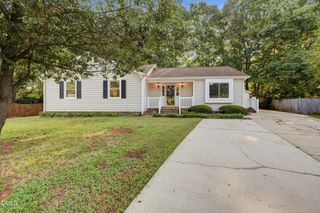
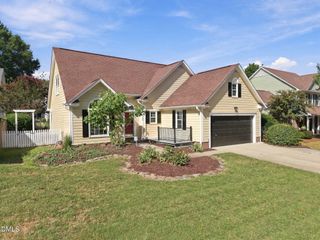
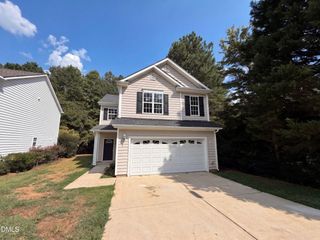
**Charming Cottage Flair Meets Unbeatable Raleigh Convenience!** Welcome home to 5036 Village Lawn Drive, a picture-perfect 3-bedroom, 2.5-bathroom gem nestled in the highly desirable Harrington Grove neighborhood. Boasting exceptional curb appeal with a classic white picket fence and welcoming front porch, this home is entirely turn-key and features a **freshly painted interior throughout**. Inside, the bright and open layout is flooded with beautiful natural light. The main level features a thoughtfully designed kitchen complete with granite countertops, a breakfast bar overhang, and sleek finishes, which flows effortlessly into a cozy living room anchored by a fireplace. An elegant arched doorway transitions the space into the formal dining room, making it ideal for hosting. Upstairs, the expansive primary suite is a true retreat, showcasing dramatic vaulted ceilings and a gorgeous arched window. Practicality meets peace of mind with excellent storage throughout, an outdoor storage closet off the back patio. Even better? The low-maintenance lifestyle is built right in, as lawn care is fully covered by the HOA! Step outside to enjoy mature neighborhood trees, walking trails, and a playground, with community pool and tennis memberships easily accessible. Perfectly situated just minutes from Brier Creek shopping and dining, the Research Triangle Park (RTP), and RDU Airport, this home offers the ultimate blend of neighborhood tranquility and prime city access. Be sure to ask your agent for the new information in private remarks!!!
- Listing Status:
- Active
- Data Last Updated:
- September 22, 2026 at 7:19AM
- Listing Office:
- LPT Realty, LLC : 877-366-2213
- Listing Agent:
- Heather Lin Samuel : 984-459-0425
- MLS ID:
- 10191525
- General: Private EntrancePrivate YardStorageShed(s)
- Style: CraftsmanTraditionalTransitional
- Other Structures: Shed(s)Front PorchPatioCovered
- Pool: Community
- Parking: Driveway
- Roofing: Shingle
- Windows: Insulated Windows
- General: Vinyl Siding2Slab
- Road/Access: Paved
- HOA Amenities: Tennis Court(s)Trail(s)Maintenance GroundsMonthly
- Originating MLS: AMLSNC_TRIANGLE
- County: Wake
- Zoning: Lo67 Village @ Harrington Grv Bm1996-1266077904610010000 0228888
- Water: Public
- Sewer: Public Sewer
- Source: AMLSNC_TRIANGLE
This listing courtesy of Heather Lin Samuel , LPT Realty, LLC
Monthly Payment
- Principal & Interest $
- Property Taxes $
- Home Insurance $
- VA Funding Fee $

 New - 3 days ago