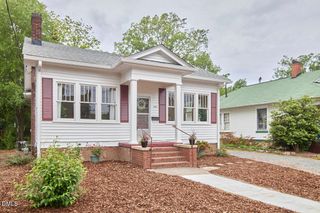
406 E Geer Street, Durham, NC 27701
- 3 beds |
- 2 baths |
- 1,403 sqft
 Single-Family Home
  Built in 1929
  9,583sqft lot
 —— car garage
  $349/sqft
  Listed 2 months ago
Property Description
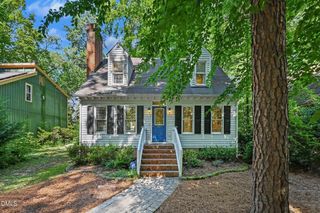
Fully renovated brick ranch living with rare outdoor space, parking, and storage in one of Durham's most walkable and fast-growing locations. 406 E Geer Street blends original character with the clean modern updates buyers actually want, including hardwood floors throughout, quartz countertops, shaker cabinetry, stainless appliances, updated lighting, renovated bathrooms, and an open layout filled with natural light that lives far larger than its footprint. The connected kitchen, dining, and living spaces create an easy flow for everyday living, entertaining, or quiet nights at home, while all three bedrooms are generously sized and conveniently located on the main level. Outside, the property continues to separate itself from competing urban inventory with a side porch, rear deck, large open backyard, mature tree coverage, and a gravel parking area behind the home that gives you the convenience of true off-street parking without relying on street parking. One of the biggest hidden advantages of this property is the massive walk-in crawlspace functioning almost like basement storage with an incredible amount of usable space for bikes, tools, workout equipment, hobbies, and seasonal storage, which is exceptionally hard to find in this location. The combination of turnkey condition, one-level living, usable outdoor space, parking, privacy, and storage makes this a rare find just minutes from Golden Belt, Durham Central Park, Duke, breweries, restaurants, coffee shops, and everything that makes Durham living so appealing.
- Listing Status:
- Active
- Date Added:
- May 23, 2026
- Data Last Updated:
- August 6, 2026 at 4:41AM
- Listing Office:
- Jordan Lee Real Estate : 919-475-2944
- Listing Agent:
- Jordan Lee : 919-475-2944
- MLS ID:
- 10169403

- General: Rain Gutters
- Style: Ranch
- Other Structures: PorchFront PorchDeckSide PorchCovered
- Parking: Parking Pad
- Roofing: Shingle
- General: BrickBrick VeneerOneCrawlspace
- Road/Access: City Street
- Golf: SuburbanSidewalks
- Originating MLS: Doorify MLS
- County: Durham
- Zoning: R-3Prop-Woods C C/Lt#02 Pl:00001B-000256110737
- Water: Public
- Sewer: Public Sewer
- Source: Doorify MLS
This listing courtesy of Jordan Lee , Jordan Lee Real Estate
Monthly Payment
- Principal & Interest $
- Property Taxes $
- Home Insurance $
- VA Funding Fee $

Location
Similar Listings Nearby
 New - 23 hours ago