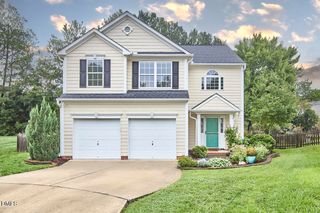
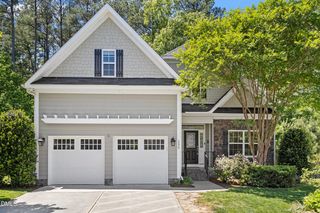
41 Burgess Lane, Durham, NC 27707
- 4 beds |
- 2 baths |
- 1,931 sqft
 Single-Family Home
  Built in 1982
  0.38acre lot
 —— car garage
  $280/sqft
  Listed 6 days ago
Property Description
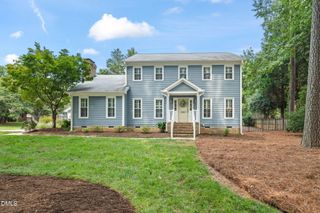
Situated at the very end of the street, on a cul-de-sac with room to park, play, or host a block party, you'll find your home--41 Burgess Lane. A fenced yard, over a third of an acre to install play equipment, throw a ball for the dog, or garden to your heart's delight. Living is easy in the this one-story ranch. All the hard work has been done--previous owners installed new flooring, renovated the kitchen and the bathrooms. The present owners put on a new roof (two years old) and HVAC (five years old), and the sewer main has been replaced. The open floor plan is ideal for World Cup or Hockey watch parties, and like with all ranches, there is a hallway to the four bedrooms and two baths in case parties just aren't your thing and you want to retreat to the quiet of your room. A study with French doors that close make it easy to work from home. The den/study/office could also be a really lovely art studio. If you are wondering how long it's going to take you to get to the "important places": two-minute drive to Q Shack/NuvoTaco/Nana's/The Boot Room/Thai Cafe/Wine Authorities ... too many places to list. A whopping three-minute drive to Guglhupf and Fosters. That sure sounds ideal when you aren't feeling like cooking!
- Listing Status:
- Pending
- Data Last Updated:
- August 6, 2026 at 3:21AM
- Listing Office:
- Inhabit Real Estate : 919-808-4549
- Listing Agent:
- Tammi Brooks : 919-308-4910
- MLS ID:
- 10183464
- General: AtticBedroom on Main LevelKitchen IslandKitchen/Dining ComboLiving/Dining RoomOpen FloorplanPull Down Attic StairsShower OnlySeparate ShowerTub Shower
- Appliances: DishwasherElectric OvenMicrowaveRefrigerator
- Laundry: Laundry Closet
- Basement: Crawl Space
- Flooring: CarpetTileWood
- A/C: Central Air
- Heating: None
- Fireplace: Dining RoomGasFireplaceFireplaces: 1
- General: FencePrivate YardStorage
- Style: Ranch
- Other Structures: Front PorchDeckPatio
- Parking: Driveway
- Roofing: Shingle
- General: Masonite1Crawlspace
- Road/Access: City Street
- Originating MLS: AMLSNC_TRIANGLE
- County: Durham
- Zoning: Burgess Hills/Lt#18 Pl:000099-000027107053
- Fencing: Back Yard
- Utilities: Electricity ConnectedWater Connected
- Water: Public
- Sewer: Public Sewer
- Source: AMLSNC_TRIANGLE
This listing courtesy of Tammi Brooks , Inhabit Real Estate
Monthly Payment
- Principal & Interest $
- Property Taxes $
- Home Insurance $
- VA Funding Fee $