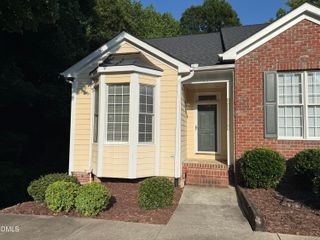
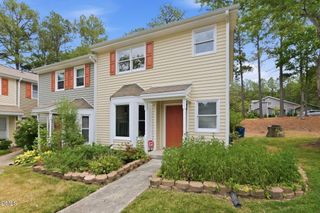
4100 Five Oaks Drive Unit 39, Durham, NC 27707
- 2 beds |
- 3 baths |
- 1,628 sqft
 Town Home
  Built in 1974
  2,178sqft lot
 —— car garage
  $193/sqft
  Listed 3 months ago
Property Description
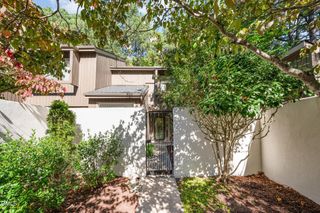
Welcome to a masterpiece of architecture in the heart of Durham's sought-after Five Oaks community. This stunning 2-bedroom, 3-bathroom townhome perfectly captures the essence of Rustic Modernism, offering a unique blend of geometric artistry and tranquil, wooded privacy. From the moment you arrive, the multi-directional shed roofs and vertical wood siding create a striking, asymmetrical silhouette that blends seamlessly into the lush, natural surroundings. Step inside to find an interior defined by light and volume: Vaulted Ceilings & Light-Filled Spaces: The main living area features dramatic vaulted ceilings and large sliding glass doors that invite the outdoors in, creating a ''treehouse'' feel throughout the home. Modern Gourmet Kitchen: The chef's kitchen is fully updated with sleek granite countertops, custom cabinetry, and a suite of modern appliances, including a stainless steel refrigerator and oven. Elegant Finishes: Stunning hardwood floors flow through the separate dining area and living room, which is anchored by a cozy fireplace--perfect for relaxing evenings. Flexible Layout: The upper level features a spacious primary suite with an ensuite bathroom, while the second bedroom offers versatility with its own private deck access and proximity to the laundry area. A first-floor study provides the perfect space for a home office or a spare guest room. Outdoor Living Designed for the nature lover, this home boasts both front and rear decks, providing multiple vantage points to enjoy the serene, rear yard that backs directly onto the woods. Whether you're sipping morning coffee or hosting a sunset dinner, these outdoor spaces are a peaceful retreat from the bustle of the city. The Five Oaks Lifestyle Living here means more than just a beautiful home; it's a lifestyle. The HOA takes care of the ''heavy lifting,'' covering exterior building maintenance, roofing, and professional landscaping. Your membership in the Five Oaks Recreational Association grants you access to premium amenities just steps from your door: Sparkling swimming pool and clubhouse. Professional-grade basketball and brand new pickle ball courts. Fully equipped fitness center and playground. Unbeatable Location Perfectly positioned between Duke University and UNC-Chapel Hill, this home offers unparalleled convenience. You are minutes away from I-40 and US-15/501, providing a ''breeze of a commute'' to downtown Durham's thriving arts scene, the historic Tobacco District, and world-class healthcare facilities. Experience the perfect marriage of character, convenience, and contemporary design. This Five Oaks gem is ready to welcome you home!
- Listing Status:
- Active
- Date Added:
- April 18, 2026
- Data Last Updated:
- July 27, 2026 at 7:42AM
- Listing Office:
- Second Story Realty : 919-324-1991
- Listing Agent:
- Cameron Saemann : 919-324-1991
- MLS ID:
- 10161171

- General: BalconyPrivate EntranceRain GuttersStorage
- Style: ContemporaryRustic
- Other Structures: Front PorchDeckRear Porch
- Parking: AssignedGuestOn SiteOutsideParking spaces: 2
- Roofing: Shingle
- Windows: BlindsScreens
- General: Wood Siding2Crawlspace
- Road/Access: Asphalt
- HOA Amenities: Basketball CourtClubhouseDog ParkLandscapingMaintenance GroundsMeeting RoomMaintenance StructureParkPlaygroundPoolPond Year RoundRecreation RoomSport CourtTrail(s)Maintenance GroundsMaintenance StructureRoad Maintenance205.0Monthly
- Golf: ClubhouseFitness CenterLakePlaygroundPoolSuburbanStreet Lights
- Originating MLS: Doorify MLS
- County: Durham
- Zoning: PDRFive Oaks-Lakeside Plan U T Dev/Sec:03/Ph:01/Lt#39 Pl:000086-000069140746
- View: NeighborhoodTrees/Woods
- Fencing: None
- Utilities: Cable ConnectedElectricity ConnectedSewer ConnectedWater Connected
- Water: Public
- Sewer: Public Sewer
- Source: Doorify MLS
- Ownership: Townhouse
This listing courtesy of Cameron Saemann , Second Story Realty
Monthly Payment
- Principal & Interest $
- Property Taxes $
- Home Insurance $
- VA Funding Fee $

Location
Similar Listings Nearby