$279,900
801 Carved Oak Drive, Durham, NC 27707
- 2 beds |
- 2 baths |
- 1,418 sqft
 Town Home
  Built in 1999
  2,178sqft lot
 —— car garage
  $197/sqft
  Listed 24 days ago
Property Description
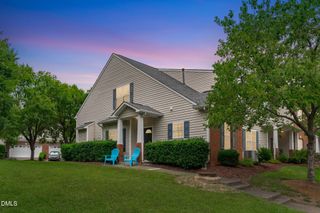
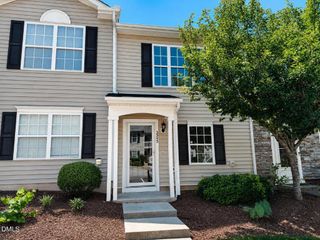
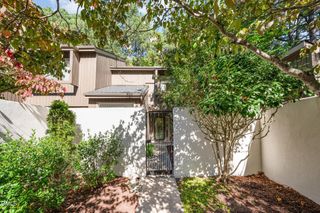
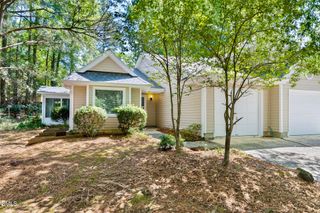
Attractive end unit townhome in the heart of South Durham is ready for new owners. Home features vaulted ceilings and lots of natural light and windows in great room, open floor plan and main level bedroom. Lower level suite offers privacy from main living area, space and private patio. Convenient main level laundry.
- Listing Status:
- Active
- Data Last Updated:
- July 27, 2026 at 7:20AM
- Listing Office:
- Homebuyers Network : 919-697-7247
- Listing Agent:
- Angela Sanders : 919-697-7247
- MLS ID:
- 10178090
- General: Private Entrance
- Style: Traditional
- Other Structures: Rear PorchDeckPatio
- Parking: Parking spaces: 2
- Roofing: Shingle
- General: See Remarks2Slab
- Road/Access: Paved
- HOA Amenities: Maintenance GroundsMonthly
- Originating MLS: AMLSNC_TRIANGLE
- County: Durham
- Zoning: Hpvl/The Oaks Twnhms/Ph:0 5/Bldg:08/Ut#52 End/Mode Pl:000143-000222135364
- Utilities: Cable AvailableCable ConnectedElectricity AvailableElectricity ConnectedNatural Gas AvailableNatural Gas ConnectedSewer ConnectedWater Connected
- Water: Public
- Sewer: Public Sewer
- Source: AMLSNC_TRIANGLE
This listing courtesy of Angela Sanders , Homebuyers Network
Monthly Payment
$Est. Payment
- Principal & Interest $
- Property Taxes $
- Home Insurance $
- VA Funding Fee $