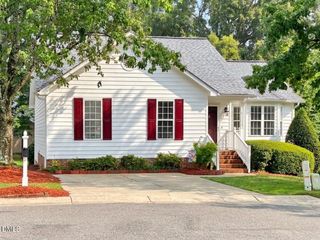
412 Vivaldi Drive, Durham, NC 27712
- 3 beds |
- 2 baths |
- 1,444 sqft
 Single-Family Home
  Built in 1995
  0.37acre lot
 1 car garage
  $241/sqft
  Listed 28 days ago
Property Description
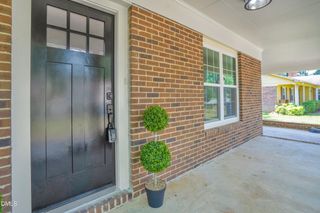
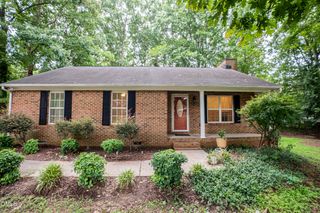
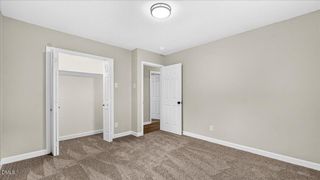
Welcome to this beautiful three-bedroom, two-bath ranch home nestled on a 0.37-acre wooded lot located in the Brittany Woods subdivision. Designed with functionality in mind, this inviting single-family residence offers a popular split-bedroom floor plan, providing added privacy for the primary suite. Beautiful hardwood flooring and cathedral ceilings that create an open, airy feel throughout the main living area. The hardwood flooring continues into the spacious primary suite, creating a warm and inviting retreat. Primary bath features dual vanities, a separate soaking tub and shower, and walk-in closet. The spacious kitchen offers plenty of room to cook and gather, complete with a cozy breakfast nook perfect for casual dining. The living room is centered around a charming fireplace, making it the ideal place to relax or entertain. Step outside to enjoy the large patio overlooking a private, wooded backyard perfect for outdoor entertaining, morning coffee, or peaceful evenings at home. This home offers the perfect combination of comfort, privacy, and convenience located in Northern Durham. Don't miss your opportunity to make this Brittany Woods gem your own!
- Listing Status:
- Pending
- Date Added:
- July 9, 2026
- Data Last Updated:
- August 6, 2026 at 5:39AM
- Listing Office:
- eXp Realty, LLC - C : 888-584-9431
- Listing Agent:
- Felicia Hatcher : 404-573-9669
- MLS ID:
- 10178825

- General: Breakfast BarCathedral Ceiling(s)High CeilingsLaminate CountersVaulted Ceiling(s)
- Appliances: DishwasherElectric RangeFree-Standing Electric RangeFree-Standing RefrigeratorFree-Standing RangeIce MakerRangeRefrigeratorRange HoodWasher/Dryer
- Flooring: HardwoodTileWood
- A/C: Central AirCeiling Fan(s)Electric
- Heating: None
- Fireplace: Living RoomFireplace
- General: Rain GuttersGarage(s)
- Style: Ranch
- Other Structures: Garage(s)Rear PorchPatio
- Parking: AttachedDrivewayGarage
- Roofing: Shingle
- General: MasoniteWood Siding1Concrete PerimeterSlab
- Originating MLS: Doorify MLS
- County: Durham
- Zoning: R-20Brittany Woods/Ph:03B/Lt# 22 Pl:000133-000108185418
- Water: Public
- Sewer: Public Sewer
- Source: Doorify MLS
This listing courtesy of Felicia Hatcher , eXp Realty, LLC - C
Monthly Payment
- Principal & Interest $
- Property Taxes $
- Home Insurance $
- VA Funding Fee $

Location
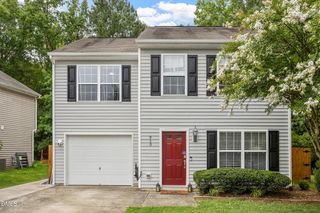
Similar Listings Nearby