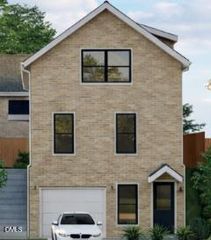
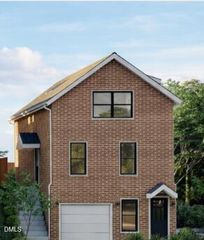
414 Everett Place, Durham, NC 27701
- 3 beds |
- 3 baths |
- 1,771 sqft
 Single-Family Home
  Built in 2026
  4,356sqft lot
 1 car garage
  $466/sqft
  Listed 3 months ago
Property Description
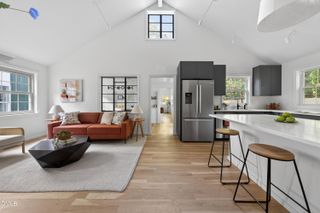
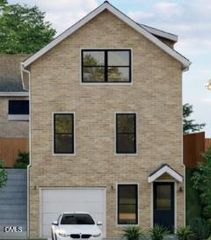
Welcome to the WASHINGTON PLAN Home in Duke Park. This three-story house offers buyers the chance to own a New Construction house in the desirable Durham Duke Park area. On the first floor, you'll find a bedroom with en-suite, a bonus room, and a garage. The main floor features an open-concept kitchen and living area, a bedroom, full bathroom, laundry room and pantry. On the top floor, the secluded primary suite offers a high, vaulted ceiling with skylights, a luxurious bathroom, and spacious walk-in closet. More information and design specs can be found on the builder's website: https://dukeparkhomes.com/ or by texting or calling (910) 727-5588. Currently scheduled to be completed in Winter 2026.
- Listing Status:
- Active
- Date Added:
- April 24, 2026
- Data Last Updated:
- July 28, 2026 at 3:42PM
- Listing Office:
- LPT Realty, LLC : 877-366-2213
- Listing Agent:
- Harmony Camila Knapp : 910-727-5588
- MLS ID:
- 10162643

- General: LightingFenced Yard
- Style: Contemporary
- Parking: DrivewayGarage Faces FrontGarageInside Entrance
- Roofing: Architectural Shingle
- Windows: Insulated WindowsLow-Emissivity WindowsSkylight(s)
- General: Brick3Concrete PerimeterSlab
- Road/Access: City Street
- Golf: ParkPlayground
- Originating MLS: Doorify MLS
- County: Durham
- Zoning: NEW SMALL LOT 50832-03-0919
- Fencing: Back YardWood
- Utilities: Electricity AvailableNatural Gas AvailableSewer AvailableWater Available
- Water: Public
- Sewer: Public Sewer
- Source: Doorify MLS
This listing courtesy of Harmony Camila Knapp , LPT Realty, LLC
Monthly Payment
- Principal & Interest $
- Property Taxes $
- Home Insurance $
- VA Funding Fee $

Location
Similar Listings Nearby