4616 Paces Ferry Drive, Durham, NC 27712
- 4 beds |
- 3 baths |
- 2,991 sqft
 Single-Family Home
  Built in 2003
  0.25acre lot
 2 car garage
  $176/sqft
  Listed 9 days ago
Property Description
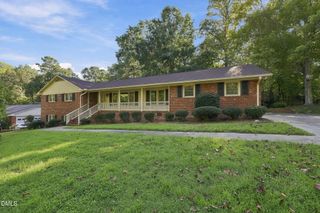
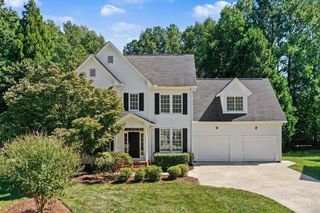
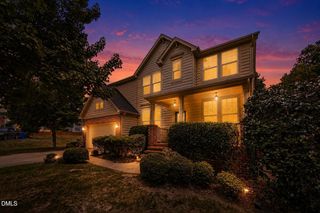
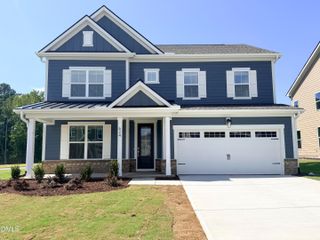
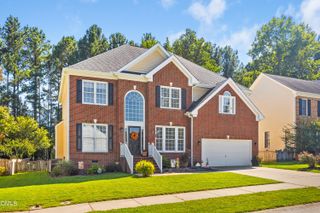
Walk into a home just waiting for you! This 4-bedroom, 2.5-bath home in desirable Ashfield Place is waiting for you to call it home. Designed for comfortable living and entertaining, this home features an upstairs HVAC (2024), hot water heater (2023), and EV charging system! You'll find beautiful granite countertops in the kitchen, pull-out cabinet shelves, an island made for entertaining, and an open layout that flows seamlessly from one room to the next. Situated in the center of the family room, you'll find a gas fireplace. An elegant dining room features columns and a tray ceiling. Need a home office? You'll find a spacious one with built-in cubbies and a glass door for added privacy. Easy-to-maintain engineered hardwood floors run throughout the first floor. Upstairs, the spacious primary suite features a garden tub, separate walk-in shower, dual vanities, and a bidet. Three additional bedrooms provide plenty of space for family or guests, and the hall bath also features a bidet. The versatile bonus room, currently used as a media room, can easily function as a playroom, gym, hobby room, or additional living space. Enjoy the large private backyard from the rear deck, relax by the beautifully lit fire pit, or entertain under the stars. The community pool and playground are conveniently located less than a block from the home. Conveniently located minutes from Eno River State Park, shopping, dining, and everyday conveniences, with Duke University approximately 15 minutes away. This home offers comfortable living, flexible spaces, and a great location in Ashfield Place.
- Listing Status:
- Active
- Data Last Updated:
- September 22, 2026 at 12:19PM
- Listing Office:
- DASH Carolina : 984-205-2279
- Listing Agent:
- Rita Walia : 919-622-6227
- MLS ID:
- 10192500
- General: LightingPrivate YardRain GuttersFire Pit
- Style: ColonialTraditional
- Other Structures: DeckPatio
- Pool: AssociationCommunity
- Parking: AttachedDrivewayElectric Vehicle Charging Station(s)Garage Faces FrontGarageGarage Door OpenerOn SiteParking spaces: 4
- Roofing: ArchitecturalShingle
- Windows: BlindsDouble Pane WindowsScreensShutters
- General: BrickBrick VeneerVinyl Siding2Crawlspace
- HOA Amenities: BarbecuePicnic AreaPlaygroundParkPoolMonthly
- Originating MLS: AMLSNC_TRIANGLE
- County: Durham
- Zoning: Ashfield Plc/Ph:01/Lt#071 Pl:000155-000305185158
- View: NeighborhoodTrees/WoodsView
- Fencing: Back YardNone
- Utilities: Electricity ConnectedNatural Gas ConnectedSewer ConnectedWater Connected
- Water: Public
- Sewer: Public Sewer
- Source: AMLSNC_TRIANGLE
This listing courtesy of Rita Walia , DASH Carolina
Monthly Payment
- Principal & Interest $
- Property Taxes $
- Home Insurance $
- VA Funding Fee $