4627 Stafford Drive, Durham, NC 27705
- 4 beds |
- 3 baths |
- 2,492 sqft
 Single-Family Home
 Built in 1965
 0.46acre lot
 —— car garage
 $200/sqft
 Listed 1 month ago
Property Description
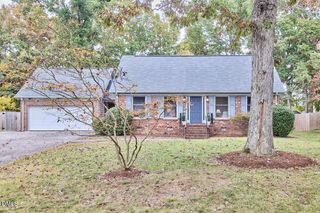
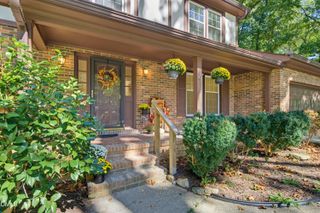
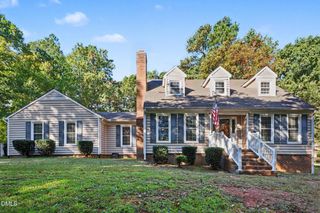
More space. More flexibility. More possibilities, all on nearly half an acre with NO HOA! This beautifully renovated 4-bedroom, 3-bath brick ranch offers approximately 2,492 sq ft with a layout designed to adapt to the way you live. The updated interior features a bright, modern kitchen, stylish bathrooms, contemporary finishes, and generous living spaces throughout. One of the home's standout features is a separate living area with its own kitchen, offering exciting possibilities for multi-generational living, extended-stay guests, a private retreat, home office setup, or potential rental use. A new HVAC system was installed in 2026, and the home also features a newer roof. Outside, the spacious wooded lot offers room to breathe, a long driveway with ample off-street parking, and four detached sheds/outbuildings providing exceptional storage and functional space. With no HOA, you'll enjoy added flexibility while remaining conveniently connected to Duke, Downtown Durham, shopping, dining, and major routes including I-85 and I-40. If you've been searching for a move-in-ready Durham home that offers more than the ordinary, 4627 Stafford Drive is one you'll want to see in person. *Please submit all offers with a current pre-approval letter or proof of funds, as applicable. The property is currently vacant. Select photos have been virtually staged for illustrative purposes only, helping prospective buyers envision the potential of each space.
- Listing Status:
- Active
- Date Added:
- October 11, 2026
- Data Last Updated:
- November 12, 2026 at 3:39AM
- Listing Office:
- Keystar Realty & Management LL : 984-289-5127
- Listing Agent:
- Bertha Fuxa : 919-664-0420
- MLS ID:
- 10197832

- General: Rain GuttersStorageOutbuildingShed(s)Storage
- Style: Ranch
- Other Structures: OutbuildingShed(s)Storage
- Parking: ConcreteDrivewayNo GarageParking spaces: 4
- Roofing: ShingleArchitectural Shingle
- General: BrickVinyl SidingOneCrawlspace
- Road/Access: City Street
- Originating MLS: Doorify MLS
- County: Durham
- Zoning: RS-20West Hls South Anx/Lt#44 Pl:000036-000030175479
- View: Trees/Woods
- Utilities: Electricity ConnectedPropaneSewer ConnectedWater Connected
- Water: Public
- Sewer: Public Sewer
- Source: Doorify MLS
This listing courtesy of Bertha Fuxa , Keystar Realty & Management LL
Monthly Payment
- Principal & Interest $
- Property Taxes $
- Home Insurance $
- VA Funding Fee $

Location
Similar Listings Nearby