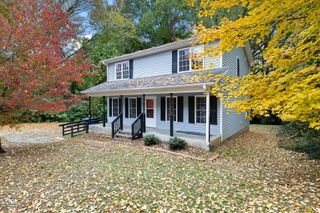
4706 Rockport Drive, Durham, NC 27703
- 4 beds |
- 3 baths |
- 2,124 sqft
 Single-Family Home
 Built in 2005
 5,227sqft lot
 2 car garage
 $186/sqft
 Listed 3 days ago
Property Description
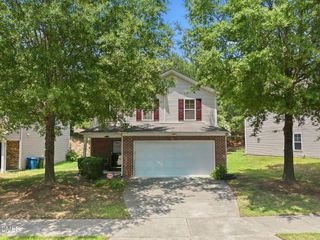
More Space. More Flexibility. Exceptional Value! $2,000 Seller paid closing cost with acceptable offer! Welcome to 4706 Rockport Drive! Step inside to a bright, open-concept floor plan featuring a spacious kitchen, dining area, and inviting living room with a cozy gas fireplace. A first-floor bedroom and full bath providing incredible flexibility for guests, a home office, or multigenerational living. New Pergo luxury vinyl plank flooring throughout the main level adds a fresh, modern touch. Upstairs, a versatile loft creates the perfect space for a second living area/media room. The spacious primary suite features an ensuite bath with dual vanities, garden tub/shower, and an oversized walk-in closet. Two additional bedrooms with walk-in closets, a full bath, and conveniently located laundry room complete the upper level. Outside, enjoy a flat, fully fenced backyard with patio, perfect for entertaining or relaxing. Additional highlights include a two-car garage, OWNED solar panels, and a new HVAC system installed in 2024. Conveniently located just minutes from RDU, Brier Creek shopping and dining, RTP, and major highways, this home delivers the space, functionality, and accessibility today's buyers are looking for. Don't miss this opportunity!
- Listing Status:
- Active
- Date Added:
- November 13, 2026
- Data Last Updated:
- November 14, 2026 at 4:39PM
- Listing Office:
- Rich Realty Group : 919-710-0256
- Listing Agent:
- Matt Bennett : 252-489-9385
- MLS ID:
- 10203254

- General: Private YardRain GuttersFenced Yard
- Style: ContemporaryTraditional
- Other Structures: PorchPatioCovered
- Parking: ConcreteDrivewayGarage Faces FrontGarage
- Roofing: Shingle
- General: Vinyl SidingBi-LevelSlab
- HOA Amenities: Maintenance GroundsPlaygroundMaintenance Grounds300.0Annually
- Golf: Park
- Originating MLS: Doorify MLS
- County: Durham
- Zoning: PDRBRADBURY TRACE/LT#160 PL:000161-0002360749-92-6057
- Fencing: Back YardFullWood
- Water: Public
- Sewer: Public Sewer
- Source: Doorify MLS
This listing courtesy of Matt Bennett , Rich Realty Group
Monthly Payment
- Principal & Interest $
- Property Taxes $
- Home Insurance $
- VA Funding Fee $

Location
Similar Listings Nearby
 New - 1 day ago