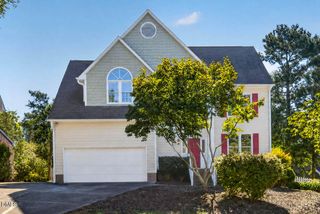
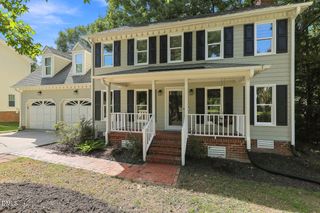
4720 Alderbrook Lane, Durham, NC 27713
- 4 beds |
- 3 baths |
- 2,491 sqft
 Single-Family Home
  Built in 2001
  9,583sqft lot
 2 car garage
  $249/sqft
  Listed 4 days ago
Property Description
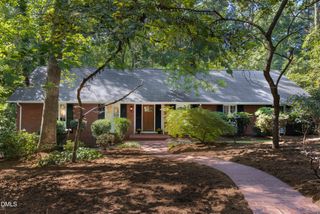
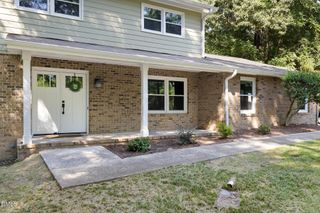
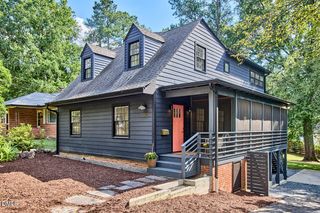
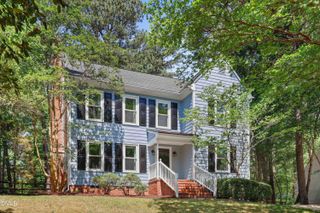
Welcome to 4720 Alderbrook Lane, located in the established Hope Valley Farms community of Durham. A two-story foyer with wainscoting details introduces a spacious interior, where the family room features a dramatic two-story ceiling, wood-burning fireplace, and wainscoting mantel accents that add warmth and character to the space. Recent improvements include a new roof (2020), water heater (2019), central air and furnace (2021), and kitchen appliances (2024). The interior was freshly painted, and new flooring was installed throughout the first floor in 2026, along with a newly finished deck. The kitchen appliances convey with the home. The first-floor primary suite offers a vaulted ceiling, walk-in closet, and private bath with a garden tub, walk-in shower, double vanity, linen closet, and separate enclosed water closet. A first-floor office with French doors provides a dedicated workspace, while the dining room offers a defined setting for meals and gatherings. Secondary bedrooms feature double closets and share a full hall bathroom. A two-car garage and deck add everyday convenience and outdoor space. Conveniently located near the Hope Valley Farms YMCA and Hope Valley Country Club, with access to shopping, dining, and major routes throughout Durham and the Triangle.
- Listing Status:
- Active
- Data Last Updated:
- September 22, 2026 at 7:19AM
- Listing Office:
- Ultra Realty Inc : 919-627-2111
- Listing Agent:
- Lisa LeGrand : 919-227-6911
- MLS ID:
- 10193807
- Style: Transitional
- Other Structures: Front PorchDeck
- Roofing: CompositionShingle
- Windows: Blinds
- General: Fiber Cement2Crawlspace
- HOA Amenities: Monthly
- Originating MLS: AMLSNC_TRIANGLE
- County: Durham
- Zoning: Hope Valley Farms-Linden Oaks/Ph:01/Lt#23 Pl:000145-000143146273
- Water: Public
- Sewer: Public Sewer
- Source: AMLSNC_TRIANGLE
This listing courtesy of Lisa LeGrand , Ultra Realty Inc
Monthly Payment
- Principal & Interest $
- Property Taxes $
- Home Insurance $
- VA Funding Fee $