4818 Highgate Drive, Durham, NC 27713
- 4 beds |
- 2 baths |
- 2,345 sqft
 Single-Family Home
 Built in 1983
 0.4acre lot
 —— car garage
 $254/sqft
 Listed 20 days ago
Property Description
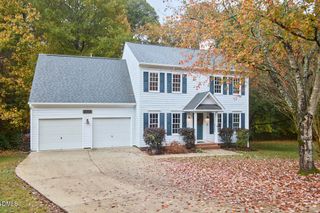
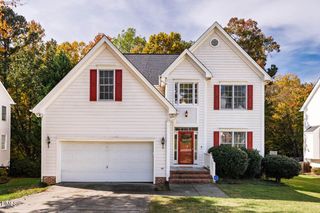
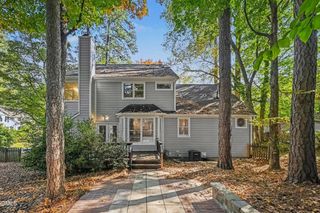
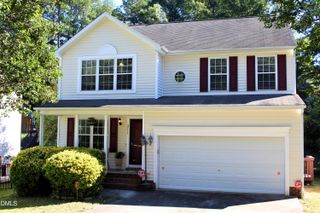
Nestled on a beautifully wooded 0.4-acre lot in Woodcroft's highly desirable Windemere neighborhood, this classic 2,345-square-foot Colonial seamlessly blends timeless architecture with a serene, nature-forward lifestyle. The main level offers a layout designed for daily living and entertaining, featuring 9-foot ceilings, a spacious library, sunlit family room anchored by a central fireplace, and a kitchen that can accommodate an 8-foot table. The dining room off the kitchen can also have an 8-foot table. Upstairs, you'll find a hallway with bookcase leading to four newly carpeted bedrooms, including a relaxing primary suite complete with a ventless fireplace, a walk-in shower, a large soaking tub, double vessel sinks, and two walk-in closets. Major recent updates include high-efficiency HVAC systems installed in 2023 (downstairs unit) and 2026 (upstairs unit), plus, new R-19 floor insulation throughout crawl space. Enjoy rare privacy and extra green space thanks to the adjacent North lot, a generous piece of Woodcroft common area. The large rear deck (20'x12.5') can be accessed from both the family room and the kitchen. The recently renovated deck overlooks four brick patios with one having a stone sofa and another with a large chess set.
- Listing Status:
- Active
- Data Last Updated:
- November 12, 2026 at 6:17AM
- Listing Office:
- My Dog Tess, Inc. : 919-942-1059
- Listing Agent:
- Glenn Wallace : 919-614-3684
- MLS ID:
- 10200097
- Style: Cape CodColonial
- Roofing: Shingle
- General: Batts InsulationBrickClapboardHardiPlank Type2Brick/Mortar
- HOA Amenities: Annually
- Originating MLS: AMLSNC_TRIANGLE
- County: Durham
- Zoning: Wdcrft/Highgt/Wndermr/Sec :01D/Blk:B/Lt#43 Pl:000098-000167143730
- Fencing: None
- Water: Public
- Sewer: Public Sewer
- Source: AMLSNC_TRIANGLE
This listing courtesy of Glenn Wallace , My Dog Tess, Inc.
Monthly Payment
- Principal & Interest $
- Property Taxes $
- Home Insurance $
- VA Funding Fee $