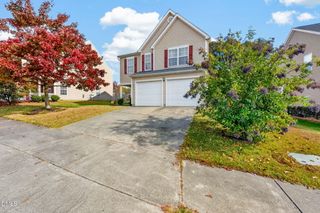
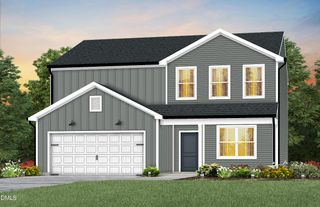
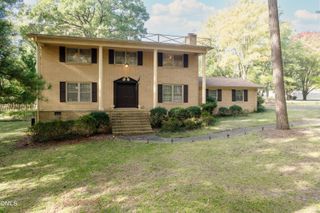
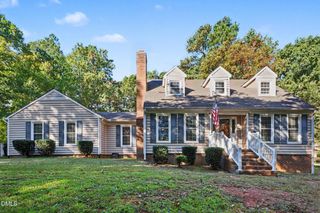
5020 Miller Drive, Durham, NC 27704
- 4 beds |
- 3 baths |
- 2,381 sqft
 Single-Family Home
 Built in 2007
 9,583sqft lot
 2 car garage
 $157/sqft
 Listed 2 months ago
Property Description
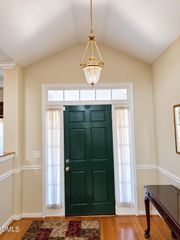
WELCOME to this bright, beautiful, and move-in-ready home located near Duke Regional Hospital in Durham! Featuring a spacious kitchen with ample cabinet space, the home flows seamlessly from the separate dining room into a large family room and breakfast nook complete with a cozy fireplace--ENJOY hardwood floors throughout the entire home, including the staircase, hallway, and bedrooms. RECENT updates include FRESH NEW PAINT and NEW GRANITY COUNTERTOPS in kitchen and 3 bathrooms. The spacious primary bedroom features two closets, while the home offers 3 additional bedrooms and 2.5 bathrooms to comfortably accommodate your needs. EASY access to local restaurants, shopping, museums, Duke University, Research Triangle Park, downtown Durham and highways. Community amenities include a swimming pool, playground, and clubhouse/fitness area. This home offers living spaces, valuable updates, community amenities and a very convenient location! Welcome to first time buyers and investors!
- Listing Status:
- Active
- Data Last Updated:
- November 12, 2026 at 7:17AM
- Listing Office:
- TRIANGLE Z REALTY LLC : 919-720-3093
- Listing Agent:
- Lisha Zhu : 919-720-3093
- MLS ID:
- 10200141
- General: Rain Gutters
- Style: Traditional
- Other Structures: PorchFront PorchPatioCovered
- Pool: AssociationCommunity
- Parking: AttachedDrivewayDetachedGarage
- Roofing: Shingle
- Windows: Aluminum FramesSkylight(s)
- General: Concrete2Slab
- HOA Amenities: PlaygroundPoolRoad MaintenanceMonthly
- Originating MLS: AMLSNC_TRIANGLE
- County: Durham
- Zoning: Swanns Mill Sf/Ph:08/Lt#2 54 Pl:000176-000220207803
- Fencing: None
- Utilities: Sewer Not Available
- Water: Public
- Sewer: None
- Source: AMLSNC_TRIANGLE
This listing courtesy of Lisha Zhu , TRIANGLE Z REALTY LLC
Monthly Payment
- Principal & Interest $
- Property Taxes $
- Home Insurance $
- VA Funding Fee $

 New - 3 days ago