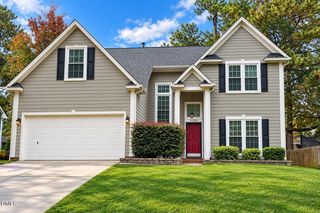
5106 Huxey Glenn Court, Durham, NC 27703
- 3 beds |
- 2 baths |
- 1,537 sqft
 Single-Family Home
 Built in 1987
 8,712sqft lot
 2 car garage
 $250/sqft
 Listed 1 day ago
Property Description
Welcome to Ashley Forest! This charming 3-bedroom, 2-bath ranch offers easy one level living, beautiful natural light, and a fantastic location just minutes from RTP and Brier Creek! Step inside to discover an inviting, open layout featuring vaulted ceilings, attractive LVP flooring, and oversized windows that fill the living spaces with natural light. The spacious family room is anchored by a wood burning fireplace, creating a warm and welcoming focal point. The kitchen features freshly painted cabinets and a convenient pass through overlooking the main living area, making everyday living and entertaining a breeze. Recent updates include fresh interior paint, newly painted kitchen and bathroom cabinets, and brand new carpet. The spacious owner's suite offers a private bath with a soaking tub and separate tiled shower. Step outside to a large, freshly painted deck overlooking a flat, fully fenced yard with plenty of room to relax, entertain, or play. A spacious two car garage adds even more functionality and storage. Tucked away on a quiet street and within walking distance of the neighborhood pool and playground, this home offers a wonderful combination of comfort and convenience. Enjoy easy access to RTP, Brier Creek, RDU Airport, downtown Durham, and North Raleigh. A move in ready ranch in an established neighborhood and an unbeatable location!
- Listing Status:
- Active
- Date Added:
- November 13, 2026
- Data Last Updated:
- November 14, 2026 at 4:39PM
- Listing Office:
- EXP Realty LLC : 888-584-9431
- Listing Agent:
- Tina Caul : 919-665-8210
- MLS ID:
- 10203303

- General: Rain GuttersFenced Yard
- Style: Ranch
- Other Structures: Front PorchDeckCovered
- Parking: AttachedConcreteDrivewayGarage Faces FrontGarageGarage Door OpenerInside Entrance
- Roofing: Shingle
- General: BrickMasoniteOneSlab
- HOA Amenities: PlaygroundPool42.0Monthly
- Originating MLS: Doorify MLS
- County: Durham
- Zoning: PDRAshley Frst West/Ph:1/Lt# 196 Pl:000114-0001580759222202
- Fencing: Back YardFencedWood
- Water: Public
- Sewer: Public Sewer
- Source: Doorify MLS
This listing courtesy of Tina Caul , EXP Realty LLC
Monthly Payment
- Principal & Interest $
- Property Taxes $
- Home Insurance $
- VA Funding Fee $

Location
Similar Listings Nearby
 New - 1 day ago