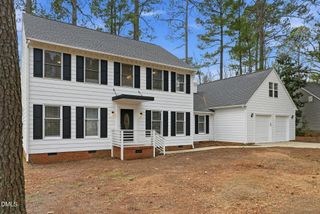
5246 Summit Ridge Drive, Durham, NC 27712
- 4 beds |
- 3 baths |
- 3,187 sqft
 Single-Family Home
  Built in 1968
  1.3acre lot
 —— car garage
  $204/sqft
  Listed 19 days ago
Property Description
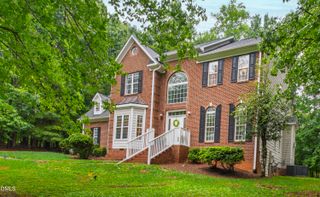
Set on two lots totaling 1.3 acres with panoramic views of the 15th hole of Umstead Pines Golf Course, this one of a kind modernist home offers a rare combination of privacy, architecture, and location with NO HOA. Designed to embrace natural light, the home features expansive windows, incredible design, and multiple indoor and outdoor spaces that showcase the surrounding landscape. The updated kitchen opens to the dining area and sunroom, while the spacious living room is centered around a beautiful wood-burning fireplace. The flexible floor plan includes four bedrooms and three full baths, offering room for guests, multi generational living, or a home office. A wraparound porch and multiple outdoor living areas provide the perfect place to relax and take in the nature and golf course views. Residents can enjoy the convenience of optional membership at Umstead Pines, which offers golf, swimming, tennis, dining, and social events, while the golf course itself is also open for public play. Just minutes from downtown Durham, Duke, and major highways, this is a truly exceptional property where modern design meets everyday living. Set on two lots totaling 1.3 acres with panoramic views of the 15th hole of Umstead Pines Golf Course, this one of a kind modernist home offers a rare combination of privacy, architecture, and location with NO HOA. Designed to embrace natural light, the home features expansive windows, incredible design, and multiple indoor and outdoor spaces that showcase the surrounding landscape. The updated kitchen opens to the dining area and sunroom, while the spacious living room is centered around a beautiful wood-burning fireplace. The flexible floor plan includes four bedrooms and three full baths, offering room for guests, multi generational living, or a home office. A wraparound porch and multiple outdoor living areas provide the perfect place to relax and take in the nature and golf course views. Residents can enjoy the convenience of optional membership at Umstead Pines, which offers golf, swimming, tennis, dining, and social events, while the golf course itself is also open for public play. Just minutes from downtown Durham, Duke, and major highways, this is a truly exceptional property where modern design meets everyday living.
- Listing Status:
- Pending
- Date Added:
- July 17, 2026
- Data Last Updated:
- August 6, 2026 at 2:41AM
- Listing Office:
- Keller Williams Elite Realty : 984-244-5830
- Listing Agent:
- Sharon Hocker : 336-269-5109
- MLS ID:
- 10180778

- General: Cathedral Ceiling(s)Ceiling Fan(s)Entrance FoyerEat-in KitchenGranite CountersHigh CeilingsHis and Hers ClosetsIn-Law FloorplanPantryRecessed LightingVaulted Ceiling(s)Walk-In Closet(s)Kitchen/Dining Room CombinationSeparate ShowerBathtub/Shower CombinationWalk-In ShowerSmooth Ceilings
- Appliances: Exhaust FanGas CooktopMicrowaveRangeRefrigeratorStainless Steel Appliance(s)Washer/DryerWater Heater
- Laundry: In BasementInsideLower LevelLaundry Room
- Basement: Bath/StubbedDaylightExterior EntryFinishedInterior EntryWalk-Out AccessHeated
- Flooring: CarpetHardwoodTile
- A/C: Central AirCeiling Fan(s)
- Heating: Fireplace(s)Natural Gas
- Fireplace: BasementGas LogLiving RoomWood BurningFireplace ScreenFireplaceFireplaces: 2
- General: Fire PitLightingPrivate Yard
- Style: ContemporaryModern
- Other Structures: PorchFront PorchWrap AroundDeckPatioCovered
- Parking: AsphaltAttached CarportAttachedDirect AccessDrivewayKitchen LevelOff Street
- Roofing: Shingle
- General: BrickWood Siding2Permanent
- Road/Access: City Street
- Originating MLS: Doorify MLS
- County: Durham
- Zoning: RRWillowhaven/Blk:U/Lt#06 Pl:000034-000076 WILLOWHAVEN/BLK:U/LT#05 PL:000034-000076181936
- Water: PrivateWell
- Sewer: Septic Tank
- Source: Doorify MLS
This listing courtesy of Sharon Hocker , Keller Williams Elite Realty
Monthly Payment
- Principal & Interest $
- Property Taxes $
- Home Insurance $
- VA Funding Fee $

Location
Similar Listings Nearby
 New - 2 days ago