1 Timbercreek Court, Durham, NC 27712
- 4 beds |
- 3 baths |
- 2,714 sqft
 Single-Family Home
  Built in 1989
  0.28acre lot
 2 car garage
  $213/sqft
  Listed 7 days ago
Property Description
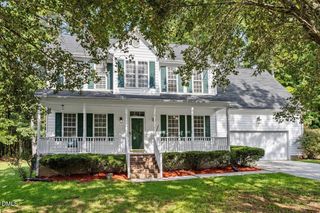
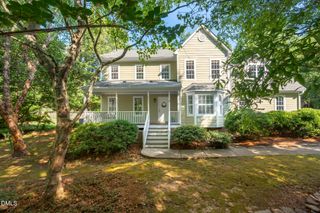
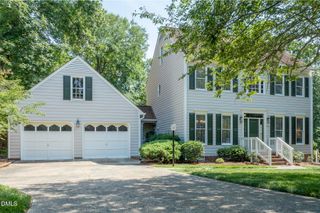
This classic two-story Colonial was built in 1989, sits on a 0.28-acre corner lot, and offers 4 bedrooms and 21/2 baths. Step inside this gracious home and on the first floor you'll find nine-foot ceilings; a separate dining room graced with crown molding and chair-rail trim; and a cozy family room with a woodburning fireplace. Upstairs, there's a spacious bonus room with wet bar; and a large primary bedroom with a soaring cathedral ceiling. On the exterior are charming dentil molding, attractive architectural dormers, newer shake and vinyl siding, mature hardwood trees, and beautiful landscaping. A tall, wooden fence creates a private backyard retreat with a new deck, while the 23' x 21' two-car garage provides generous storage. Recent updates include a newer architectural-style roof, gas water heater, plumbing fixtures, kitchen windows, exterior door, fresh interior paint, and new and refinished flooring. Enjoy Vantage Pointe amenities, including a community pool and playground. For details, contact North Carolina Weichert Realtor Lisa Dye Janes at (919) 423-3463 or Ljanes@markthomasproperties.com.
- Listing Status:
- Active
- Data Last Updated:
- July 27, 2026 at 6:17AM
- Listing Office:
- Weichert, Realtors-Mark Thomas : 919-403-5315
- Listing Agent:
- Lisa Janes : 919-423-3463
- MLS ID:
- 10181331
- General: FencePrivate Yard
- Style: ColonialTraditional
- Other Structures: Front PorchDeckCovered
- Pool: AssociationCommunity
- Parking: AttachedConcreteDrivewayGarageGarage Door OpenerOff StreetPavedGarage Faces SideOn StreetParking spaces: 4
- Roofing: ArchitecturalShingle
- Windows: Skylight(s)
- General: Blown-In InsulationShake SidingVinyl Siding2Crawlspace
- Road/Access: City Street
- HOA Amenities: PlaygroundPoolMaintenance GroundsMaintenance StructureAnnually
- Originating MLS: AMLSNC_TRIANGLE
- County: Durham
- Zoning: Vantage Pointe/Ph:01/Blk: C/Lt#14 Pl:000115-000045180329
- View: Neighborhood
- Fencing: Back YardPrivacyWood
- Utilities: Cable ConnectedElectricity ConnectedNatural Gas ConnectedSewer ConnectedUnderground UtilitiesWater Connected
- Water: Public
- Sewer: Public Sewer
- Source: AMLSNC_TRIANGLE
This listing courtesy of Lisa Janes , Weichert, Realtors-Mark Thomas
Monthly Payment
- Principal & Interest $
- Property Taxes $
- Home Insurance $
- VA Funding Fee $

 New - 3 days ago