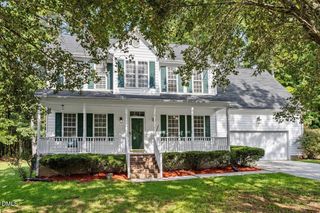
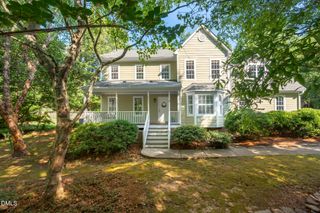
708 Flagstone Way, Durham, NC 27712
- 4 beds |
- 3 baths |
- 2,579 sqft
 Single-Family Home
  Built in 1989
  0.45acre lot
 2 car garage
  $200/sqft
  Listed 3 days ago
Property Description
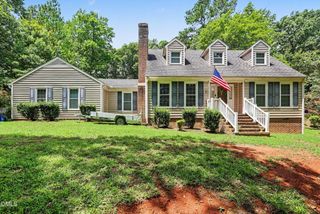
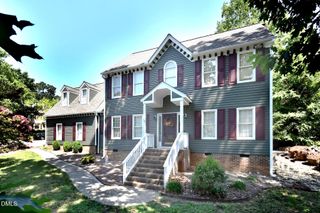
Welcome to this exceptional four-bedroom, two-and-a-half-bathroom single residence nestled in Stephens Woods, Durham, NC. This well-appointed home offers comfortable living spaces across multiple levels. Beautiful hardwood floors throughout the main floor which includes an eat-in kitchen overlooking den with wood burning fireplace. The den opens onto a cozy screened in porch, perfect for outdoor dining and enjoying your morning coffee. Main floor living spaces also include a separate formal dining room and living room. The second floor features three bedrooms, including primary with en-suite bath. Third floor bonus offers flexible large living space that can be used as a music room, office, homeschool area, game room - many possibilities. 4th bedroom is on this floor as well. Private back yard features new deck and large fenced area (see remarks). 2 car garage, attached by covered porch/ walkway. This move-in ready home has been well-maintained and awaits a new owner!
- Listing Status:
- Active
- Data Last Updated:
- July 27, 2026 at 6:17AM
- Listing Office:
- Apple Realty : 919-471-2007
- Listing Agent:
- Kim McKeel : 919-949-4890
- MLS ID:
- 10182377
- General: Private YardRain GuttersSecond GarageGarage(s)
- Style: Colonial
- Other Structures: Second GarageGarage(s)EnclosedPorchFront PorchDeckScreenedSide PorchCovered
- Parking: AttachedConcreteDrivewayGarageSee Remarks
- Roofing: Shingle
- Windows: Skylight(s)
- General: BrickHardiPlank TypeMasonite3Brick/MortarCrawlspaceRaised
- Road/Access: City Street
- Originating MLS: AMLSNC_TRIANGLE
- County: Durham
- Zoning: Stephens Wds/Ph:02/Blk:A/ Lt#25 Pl:000115-000039179994
- View: Trees/WoodsView
- Fencing: See Remarks
- Utilities: Electricity ConnectedNatural Gas ConnectedSewer ConnectedUnderground UtilitiesWater Connected
- Water: Public
- Sewer: Public Sewer
- Source: AMLSNC_TRIANGLE
This listing courtesy of Kim McKeel , Apple Realty
Monthly Payment
- Principal & Interest $
- Property Taxes $
- Home Insurance $
- VA Funding Fee $