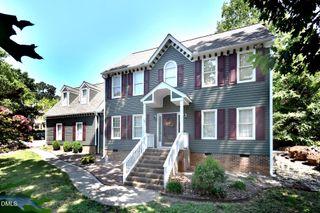
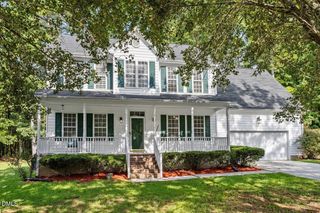
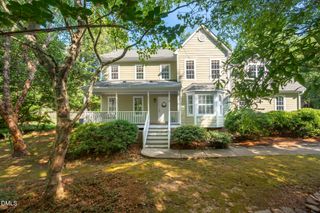
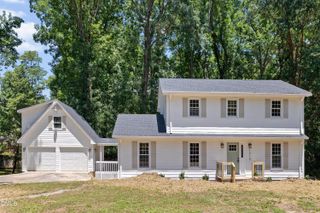
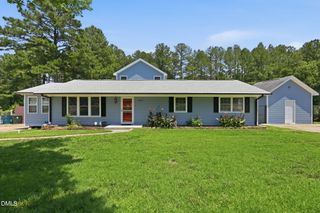
713 Crestview Drive, Durham, NC 27712
- 5 beds |
- 4 baths |
- 2,451 sqft
 Single-Family Home
  Built in 2026
  0.46acre lot
 2 car garage
  $204/sqft
  Listed 6 days ago
Property Description
Welcome to 713 Crestview Drive, where two spacious primary suites - one of the first floor and one on the second, offer the perfect setup for multi-generational living, long-term guests, or added flexibility. This multi-generational home is designed for the way today's families really live. This brand new two-story Patriot plan by Cape Residential offers approximately 2,451 sq ft with dual primary suites, each with a walk-in closet and private bath. Cozy up to the fireplace in the open concept living space beneath an elegant tray ceiling, cook in a kitchen made for entertaining, and unwind on the covered porch out back. Just minutes from Duke, downtown Durham, RTP, and RDU, this home offers the perfect blend of convenience and comfort. New construction, timeless style, and space for the whole family to spread out and feel at home!
- Listing Status:
- Active
- Date Added:
- July 21, 2026
- Data Last Updated:
- July 27, 2026 at 6:40AM
- Listing Office:
- Coldwell Banker HPW : 919-876-8824
- Listing Agent:
- Jim Allen : 919-645-2114
- MLS ID:
- 10181474

- General: Rain Gutters
- Style: Traditional
- Other Structures: PorchFront PorchPatio
- Parking: AttachedConcreteDrivewayGarage Faces FrontGarageGarage Door OpenerParking spaces: 4
- Roofing: Shingle
- General: Vinyl Siding2Other
- Originating MLS: Doorify MLS
- County: Durham
- Zoning: RDBased on Vacant land value in 2024183761
- Water: Public
- Sewer: Public Sewer
- Source: Doorify MLS
This listing courtesy of Jim Allen , Coldwell Banker HPW
Monthly Payment
- Principal & Interest $
- Property Taxes $
- Home Insurance $
- VA Funding Fee $

Location
Similar Listings Nearby
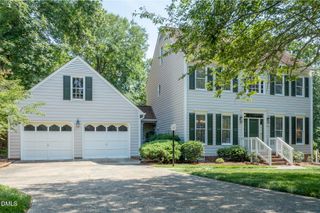
 New - 3 days ago