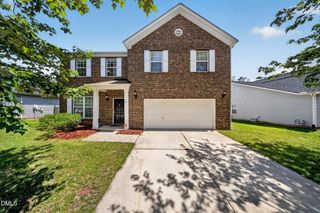
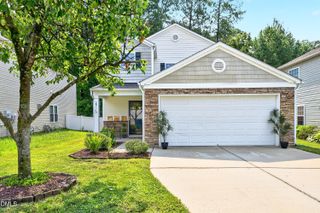
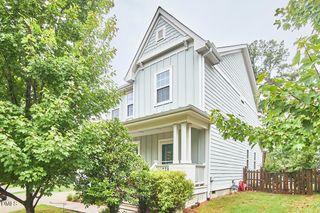
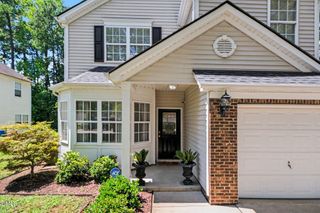
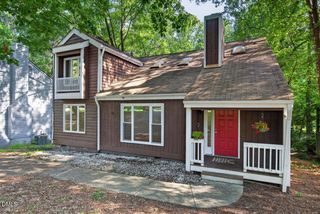
541 Bluestone Road, Durham, NC 27713
- 4 beds |
- 3 baths |
- 1,960 sqft
 Single-Family Home
  Built in 1990
  0.39acre lot
 2 car garage
  $226/sqft
  Listed 17 days ago
Property Description
This home has been thoughtfully updated and is truly move-in ready! Primary bedroom features French doors to bathroom w/ dual sink vanity, soaking tub & separate shower & toilet room, & walk-in closet. Kitchen has white cabinets, SS appliances, gas range, & pantry. Formal dining w/ Chair & Crown moldings. Family room w/ gas log fireplace & view to backyard with mature trees. Major improvements include a new roof (2018), HVAC system (2017), water heater (2023), and dishwasher (July 2026). Additional enhancements include a Nest smart thermostat, popcorn ceilings removed, fresh interior paint throughout, luxury vinyl plank flooring throughout the main living areas with upgraded new carpet in the bedrooms, and all-new faux wood blinds. The kitchen features a new faucet, and all kitchen appliances convey. All bathrooms have been refreshed with new faucets and toilets, while the guest bath includes a new mirror and the primary bath boasts new mirrors and a new vanity, creating a fresh, modern feel throughout the home.
- Listing Status:
- Pending
- Date Added:
- July 20, 2026
- Data Last Updated:
- August 6, 2026 at 5:39AM
- Listing Office:
- RE/MAX United : 919-469-4700
- Listing Agent:
- Laura Whayne : 919-740-3981
- MLS ID:
- 10181230

- General: BookcasesCeiling Fan(s)ChandelierCrown MoldingDouble VanityEntrance FoyerHigh CeilingsPantryRecessed LightingSoaking TubStone CountersVaulted Ceiling(s)Walk-In Closet(s)Separate ShowerBathtub Only
- Appliances: DishwasherFree-Standing RefrigeratorFree-Standing RangeGas RangeGas Water HeaterMicrowaveRangeRefrigeratorStainless Steel Appliance(s)
- Laundry: Laundry ClosetElectric Dryer HookupMain LevelWasher Hookup
- Flooring: CarpetLuxury VinylTile
- A/C: Central Air
- Heating: Forced AirNatural GasNone
- Fireplace: Family RoomFireplaceFireplaces: 1
- General: Private YardRain GuttersFenced Yard
- Style: TraditionalTransitional
- Other Structures: PorchFront PorchCovered
- Parking: AttachedDrivewayGarage
- Roofing: Shingle
- General: Brick2Concrete PerimeterRaisedCrawlspace
- Golf: None
- Originating MLS: Doorify MLS
- County: Durham
- Zoning: R-10Nottingham Forest/Lt#27 Pl:000117-000183154890
- View: Trees/Woods
- Fencing: Back YardFencedGateWood
- Utilities: Electricity ConnectedNatural Gas ConnectedSewer ConnectedWater Connected
- Water: Public
- Sewer: Public Sewer
- Source: Doorify MLS
This listing courtesy of Laura Whayne , RE/MAX United
Monthly Payment
- Principal & Interest $
- Property Taxes $
- Home Insurance $
- VA Funding Fee $

Location
Similar Listings Nearby
 New - 3 days ago