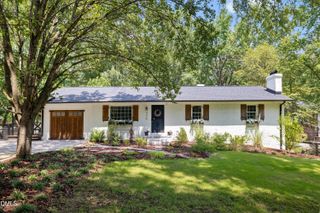
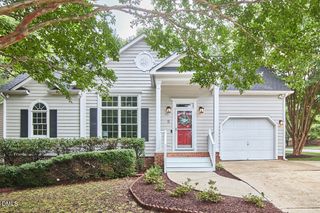
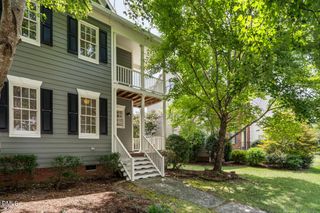
5829 Sandstone Drive, Durham, NC 27713
- 4 beds |
- 2 baths |
- 2,393 sqft
 Single-Family Home
  Built in 1970
  0.5acre lot
 —— car garage
  $226/sqft
  Listed 1 month ago
Property Description
Timeless Charm, Exceptional Space & Endless Possibilities Welcome to 5829 Sandstone Drive, a home where character, comfort, and versatility come together in one incredible package. Nestled on a private, tree-lined lot, this beautifully maintained property offers expansive living spaces, thoughtful updates, and room to grow both indoors and out. Inside, you'll find warm hardwood flooring, fresh paint, updated finishes, and an inviting layout designed for everyday living and entertaining. Multiple fireplaces create cozy gathering spaces throughout the home, while abundant natural light enhances its welcoming atmosphere. The spacious kitchen serves as the heart of the home, featuring updated appliances, solid surface countertops, ample storage, and easy access to dining and outdoor living areas. Downstairs, the massive basement provides exceptional flexibility with multiple bonus spaces ideal for a media room, recreation area, home office, fitness space, workshop, guest accommodations, or multi-generational living. With its very own outdoor space. Step outside and discover your own private retreat. An extended deck overlooks a large backyard surrounded by mature trees, creating the perfect setting for outdoor entertaining, grilling, gardening, play, or simply relaxing in a peaceful natural setting. Conveniently located just minutes from RTP, Southpoint Mall, RDU Airport, I-40, downtown Durham, and Chapel Hill, this home combines privacy, convenience, and exceptional value. Rarely does a home offer this much space, flexibility, and charm in such a sought-after location. Beautifully maintained home featuring a massive basement with multiple flex spaces, hardwood floors, updated kitchen, fresh paint, multiple fireplaces, and an extended deck overlooking a large private backyard. Conveniently located near RTP, Southpoint, RDU, Chapel Hill, and I-40, this home offers exceptional space, versatility, and comfort both inside and out.
- Listing Status:
- Active
- Date Added:
- July 6, 2026
- Data Last Updated:
- August 6, 2026 at 7:39AM
- Listing Office:
- Grossman Real Estate Group LLC : 919-451-5717
- Listing Agent:
- Chris Dula : 919-697-1268
- MLS ID:
- 10175636

- Style: RanchTraditional
- Parking: DrivewayParking Pad
- Roofing: Shingle
- General: BrickVertical SidingWood SidingMulti/SplitOneBrick/MortarConcrete PerimeterRaised
- Originating MLS: Doorify MLS
- County: Durham
- Zoning: R-10Bluestone Estates/Sec:03/ Blk:B/Lt#17 Pl:000063-000074154926
- View: Trees/Woods
- Water: Public
- Sewer: Public Sewer
- Source: Doorify MLS
This listing courtesy of Chris Dula , Grossman Real Estate Group LLC
Monthly Payment
- Principal & Interest $
- Property Taxes $
- Home Insurance $
- VA Funding Fee $

Location
Similar Listings Nearby